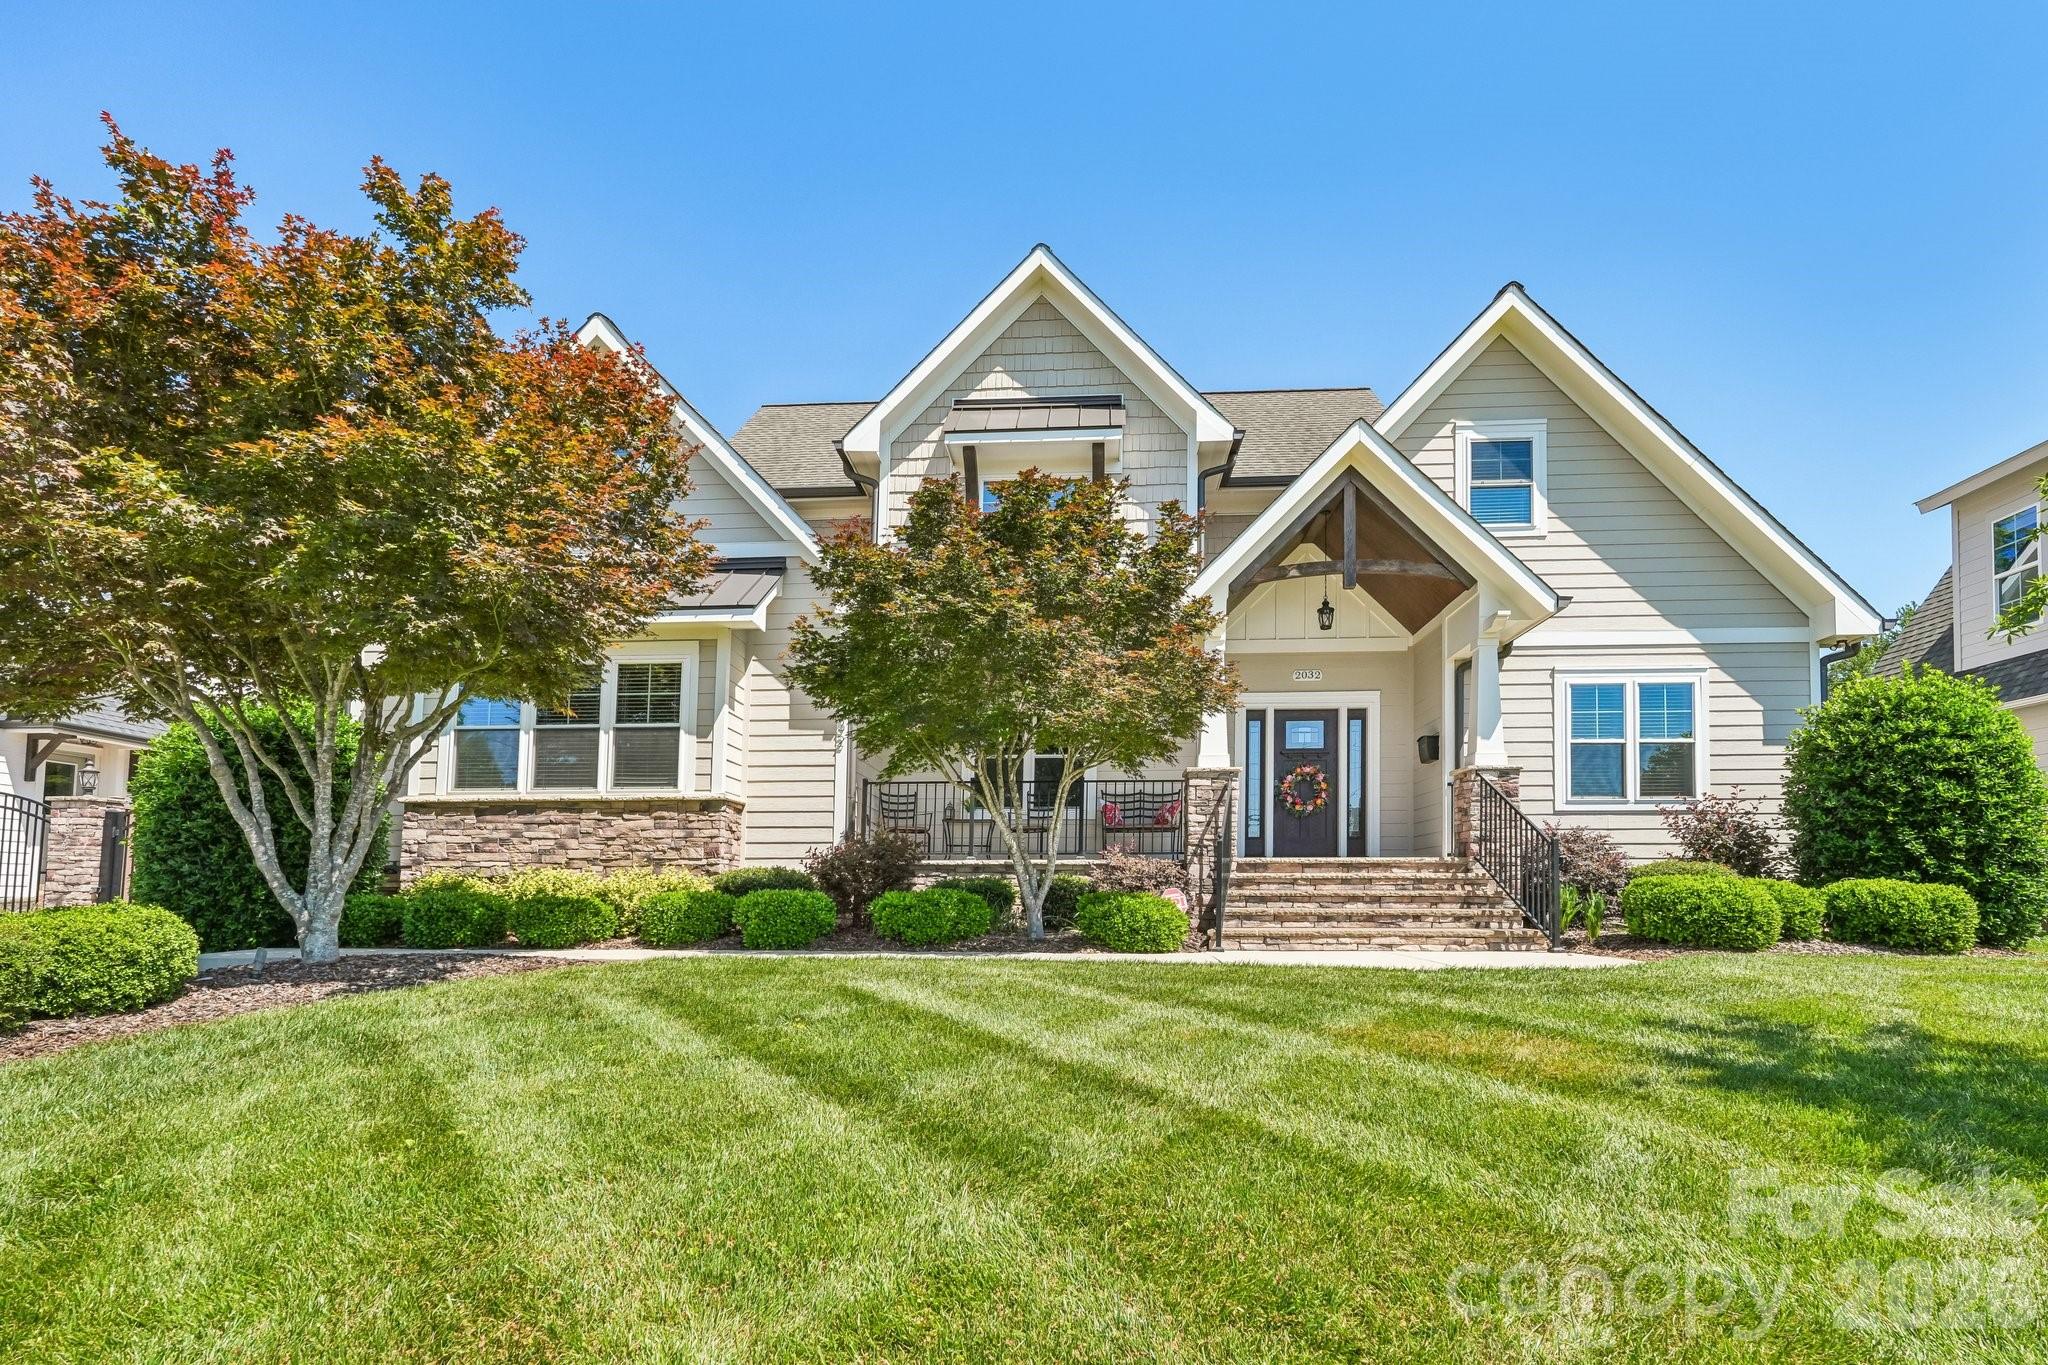
Light-gray gabled home with a covered entrance, stone steps, and mature landscaped trees.
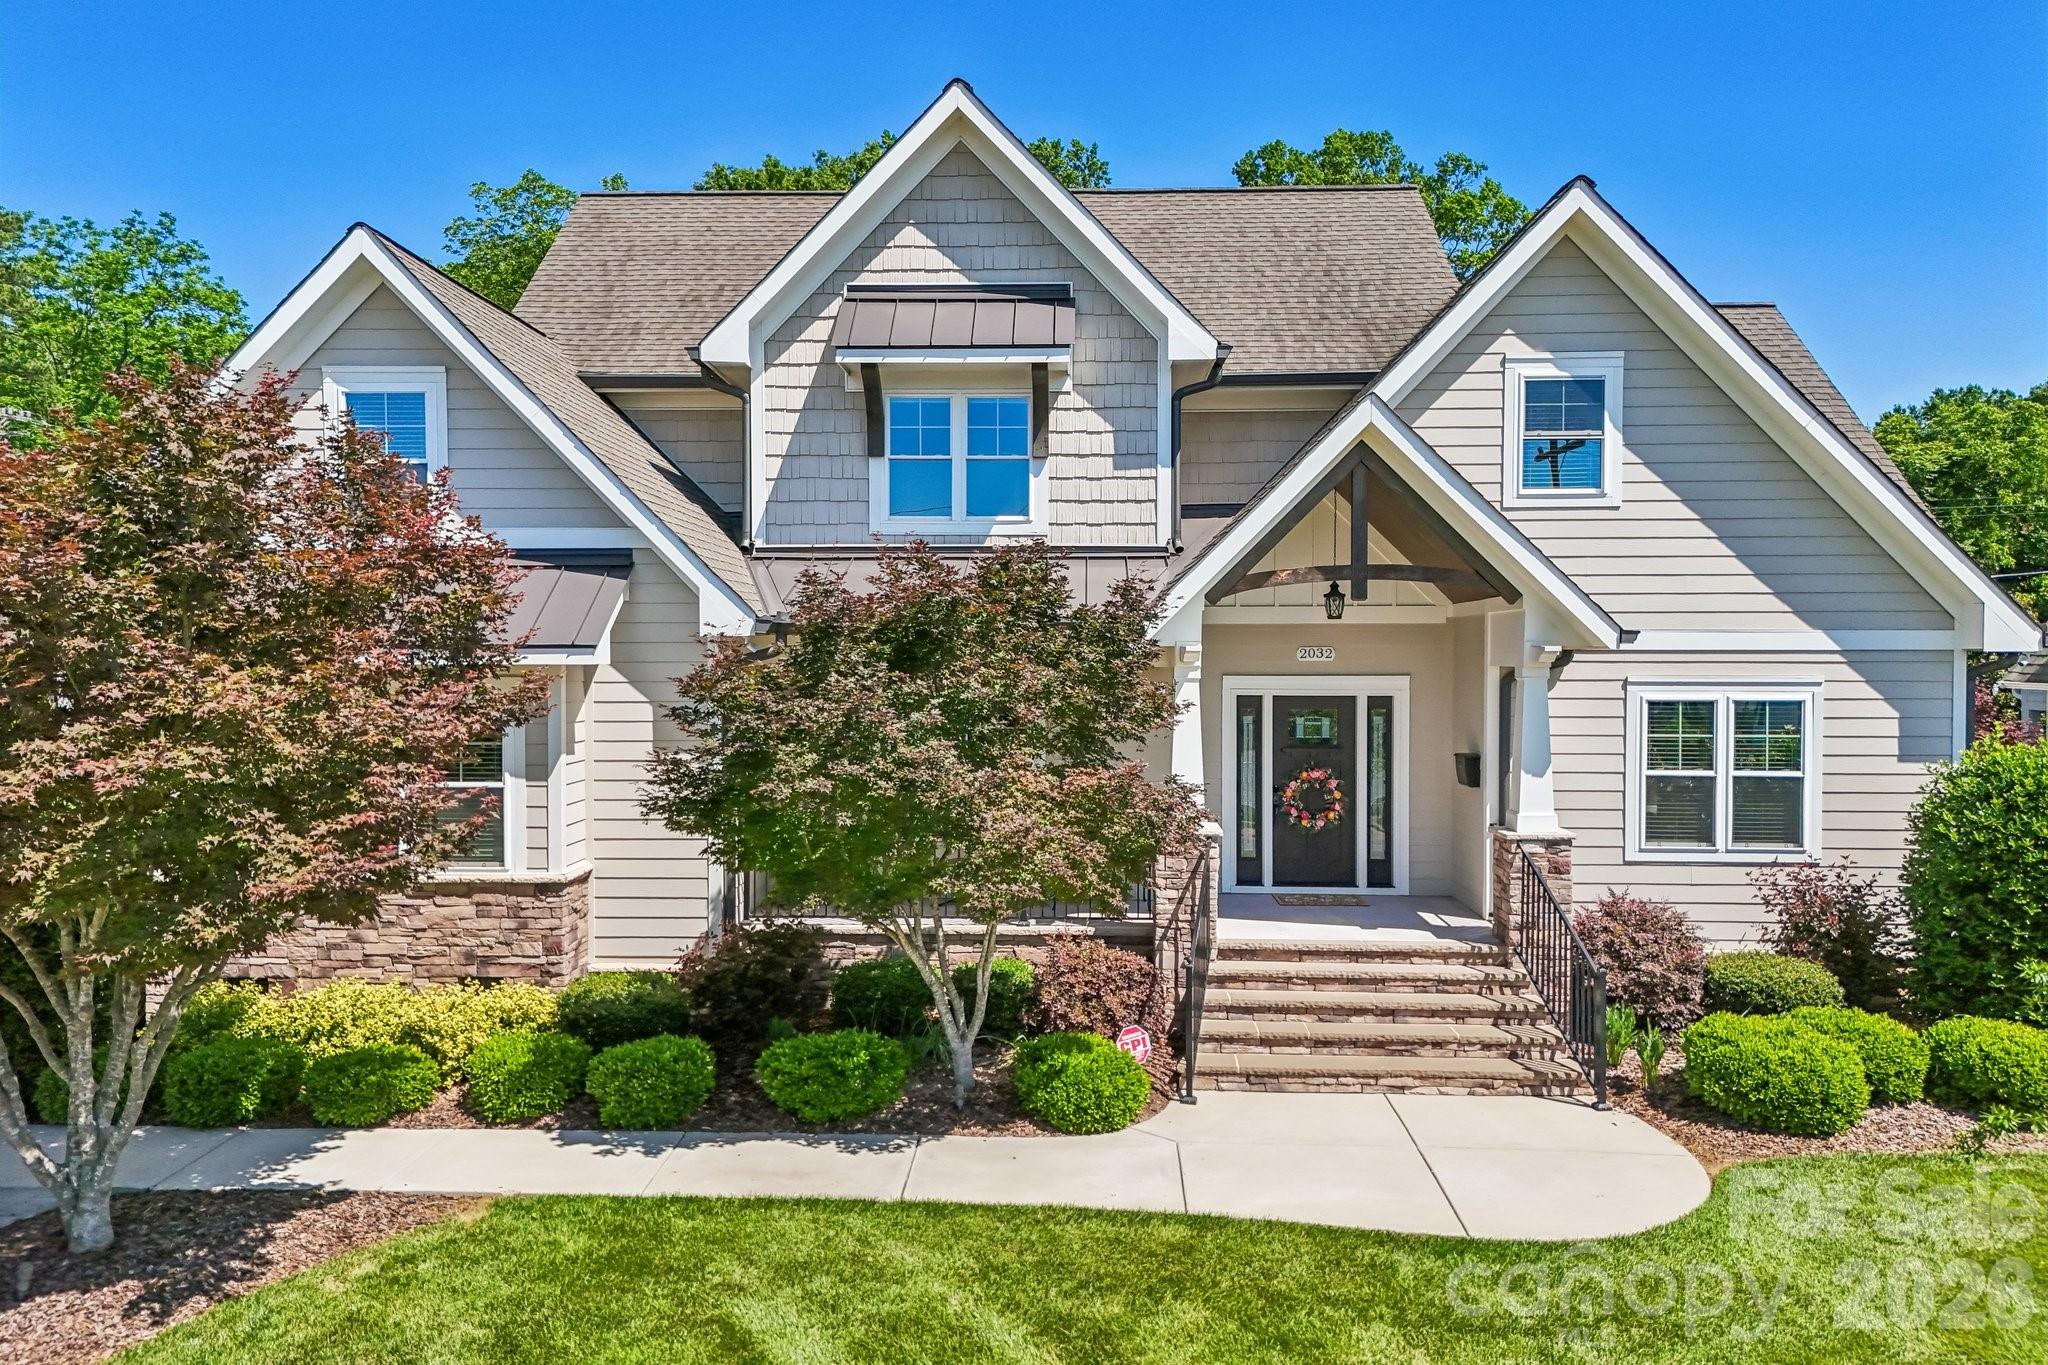
Two-story gabled house with a covered porch, stone steps, mature trees, and a broad lawn.
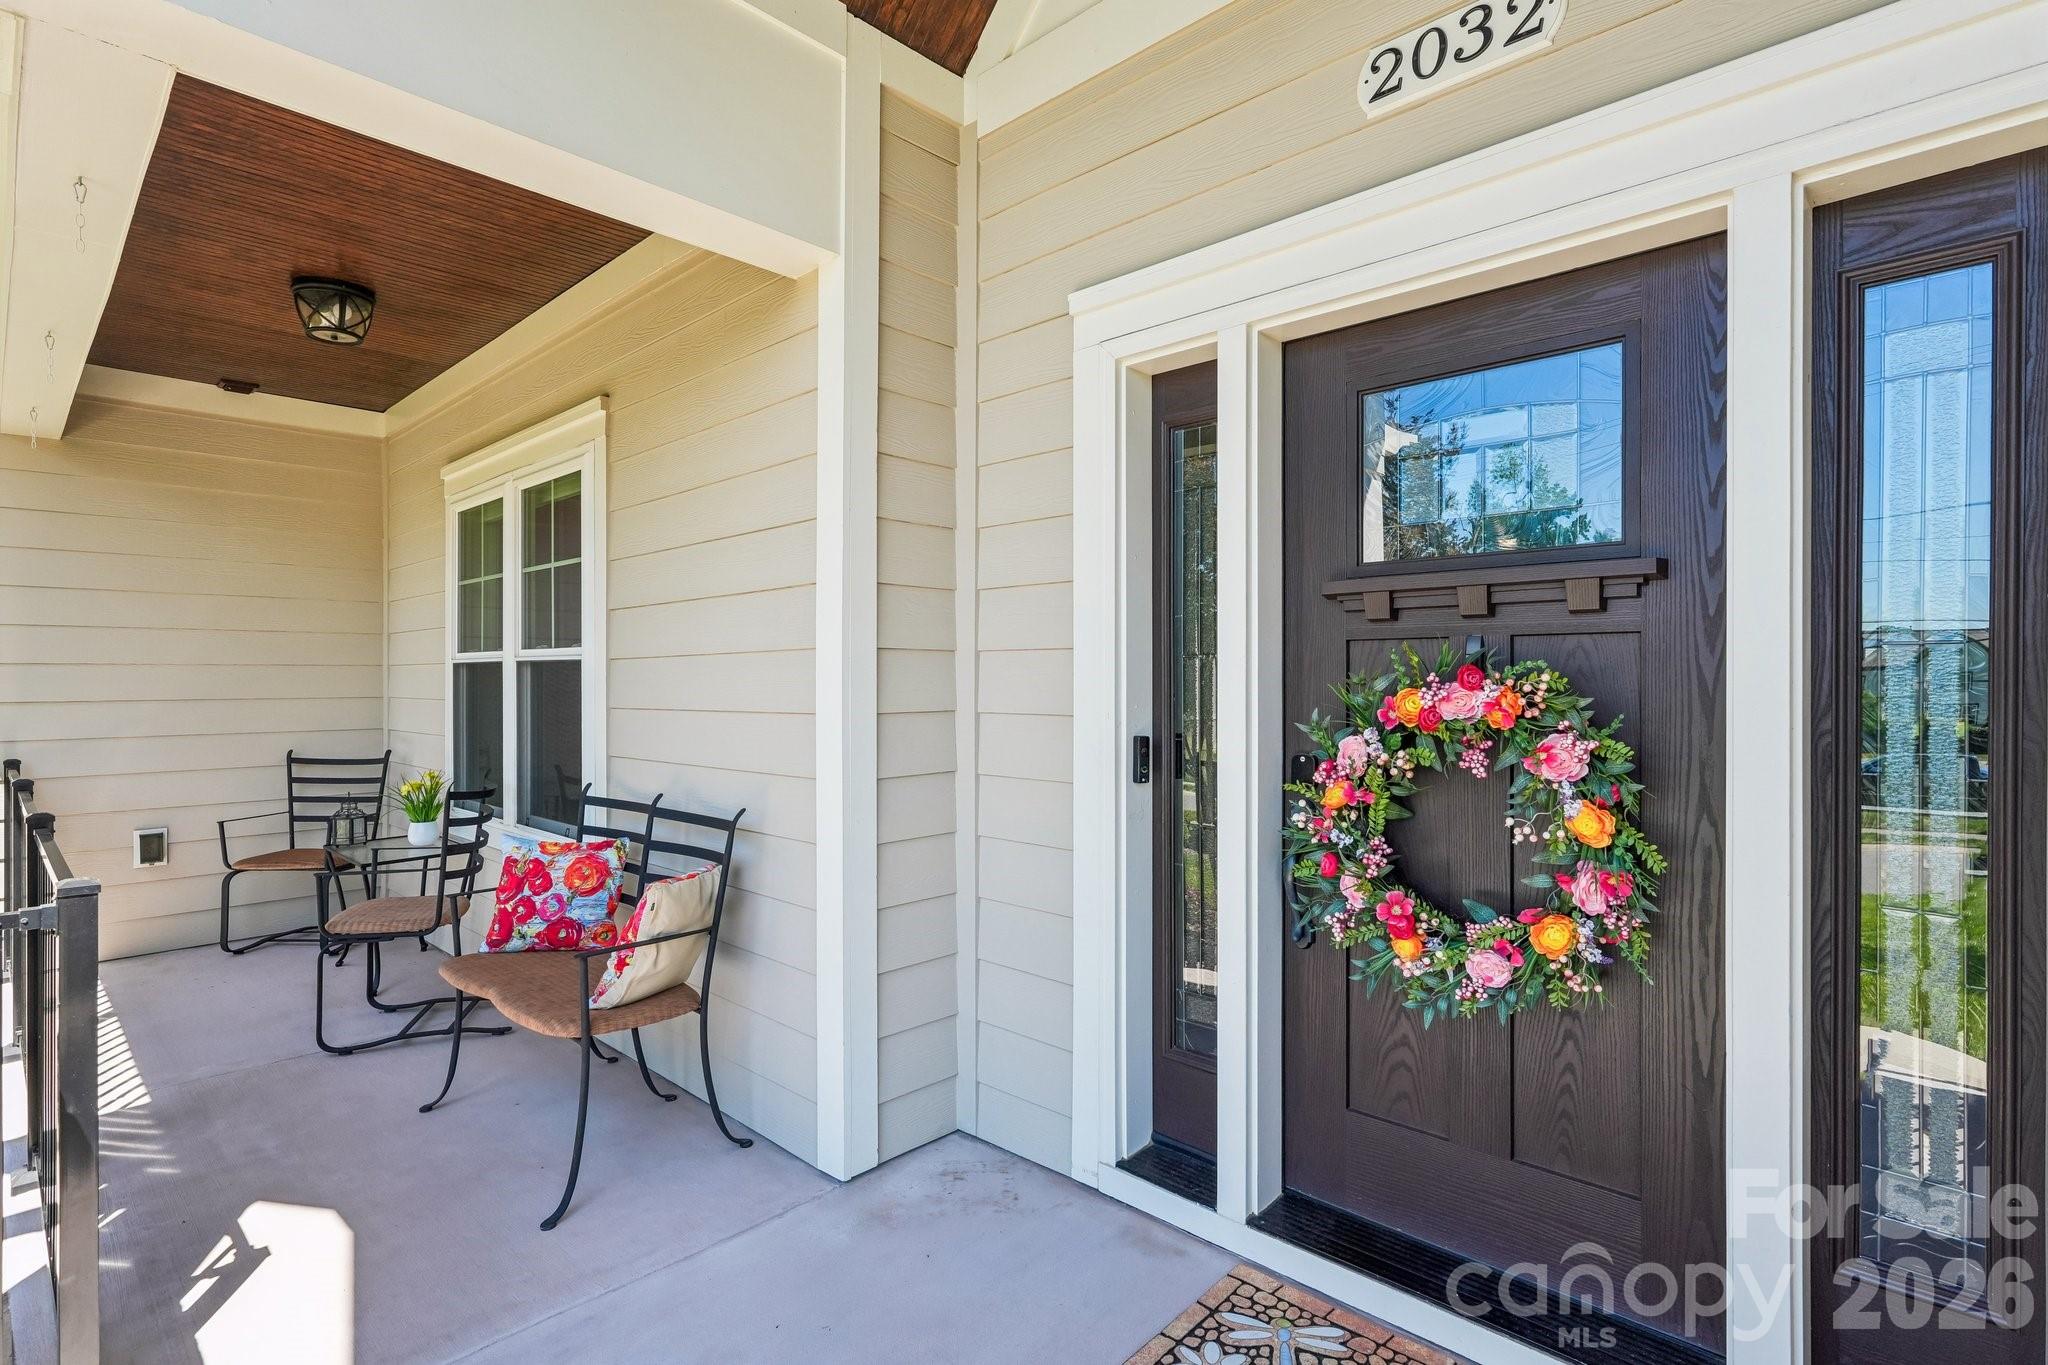
Covered front porch with a dark wood door, floral wreath, and black metal seating.
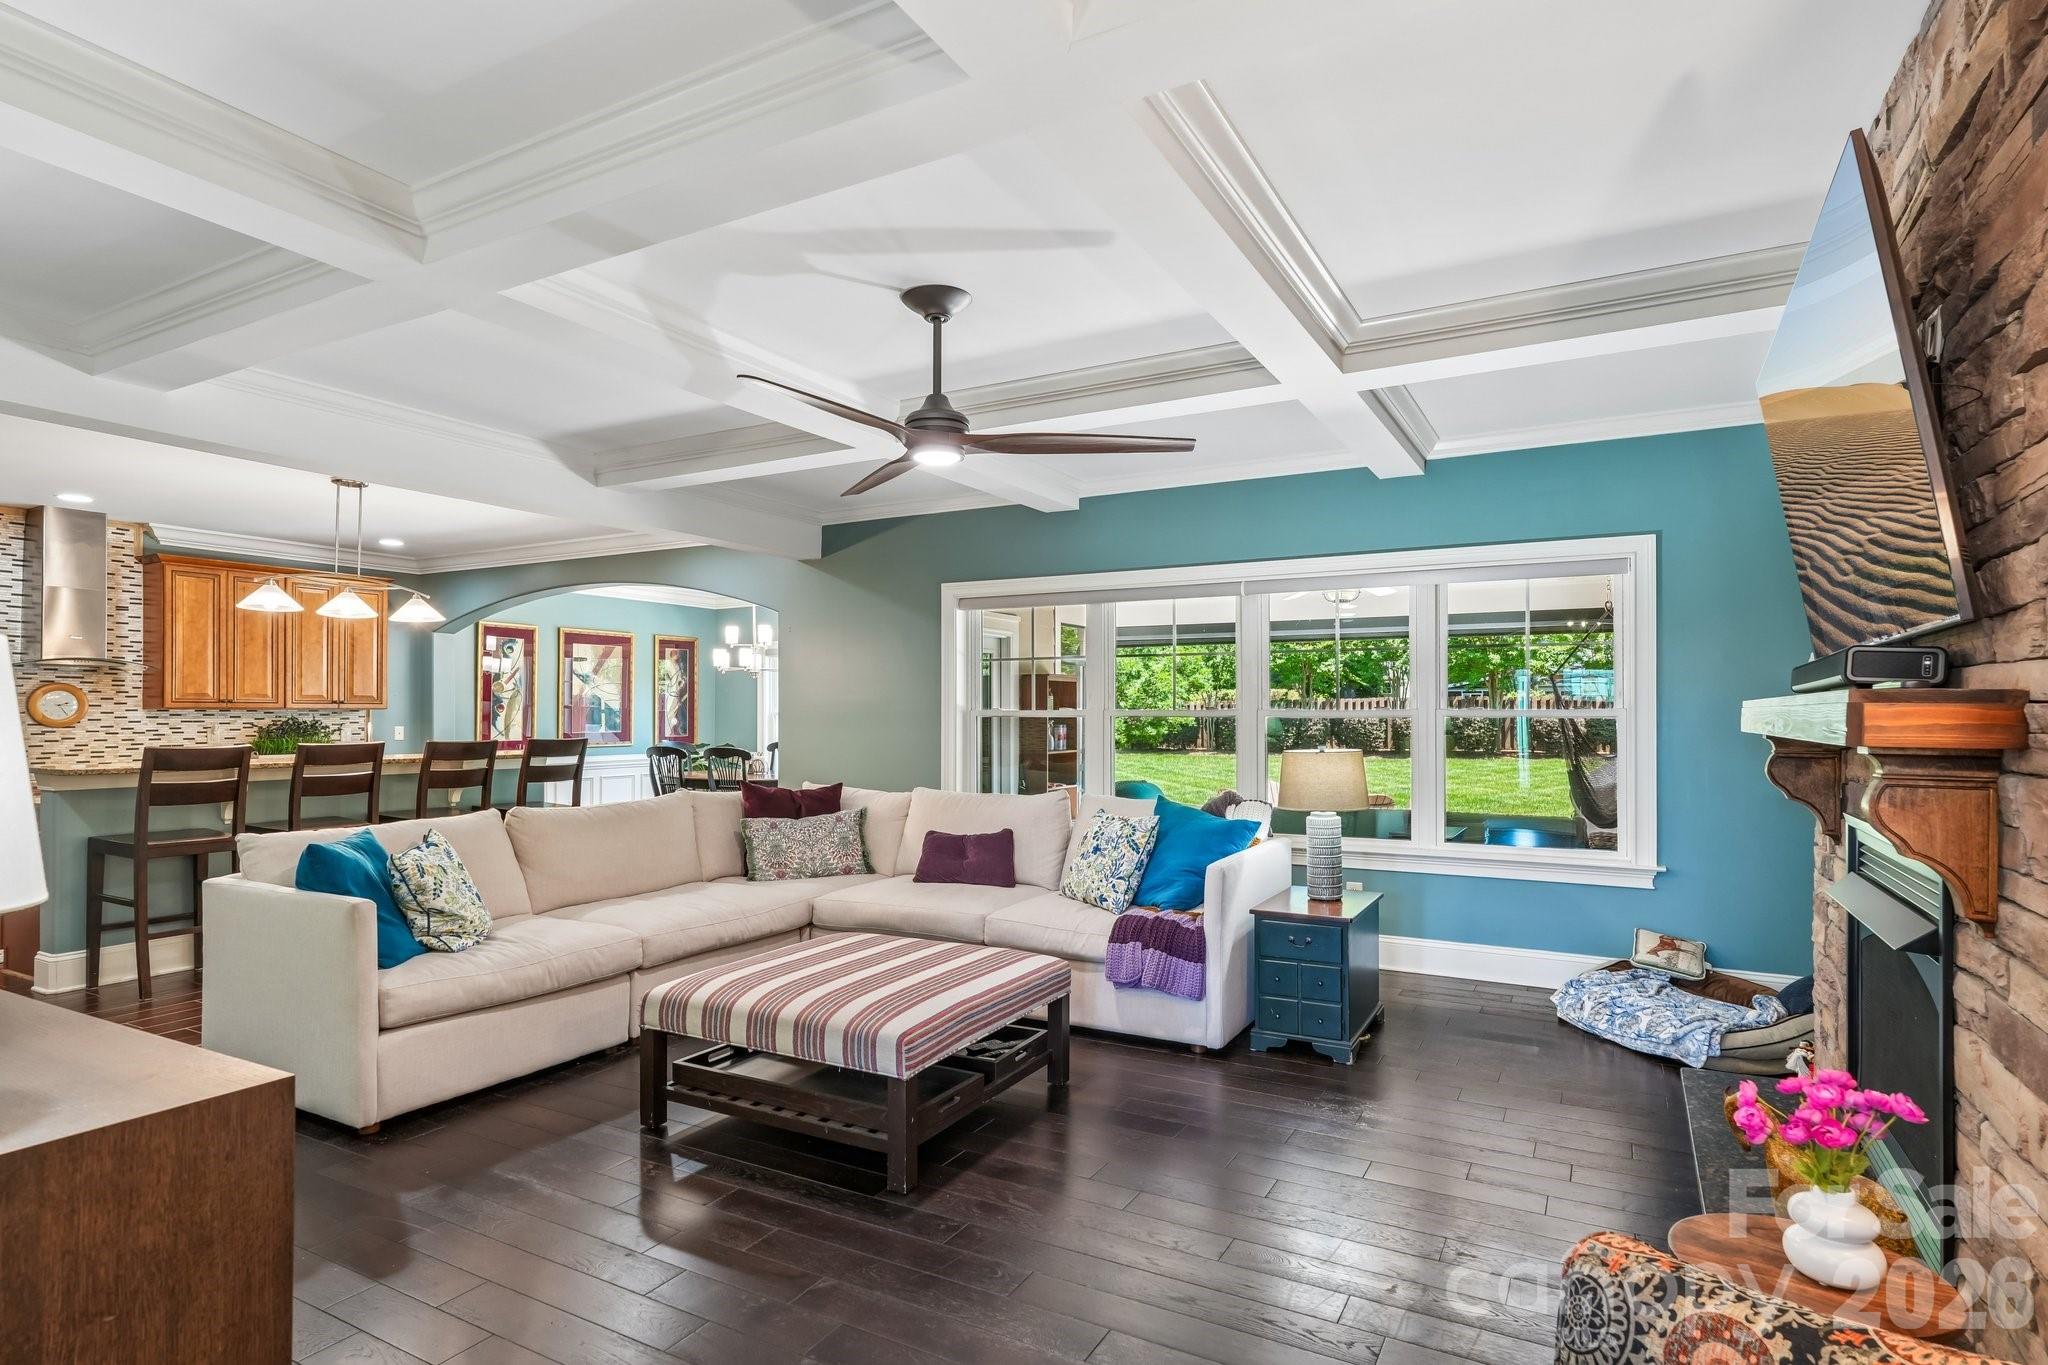
Living room with a beige sectional, coffered ceiling, teal walls, and windows overlooking the backyard.
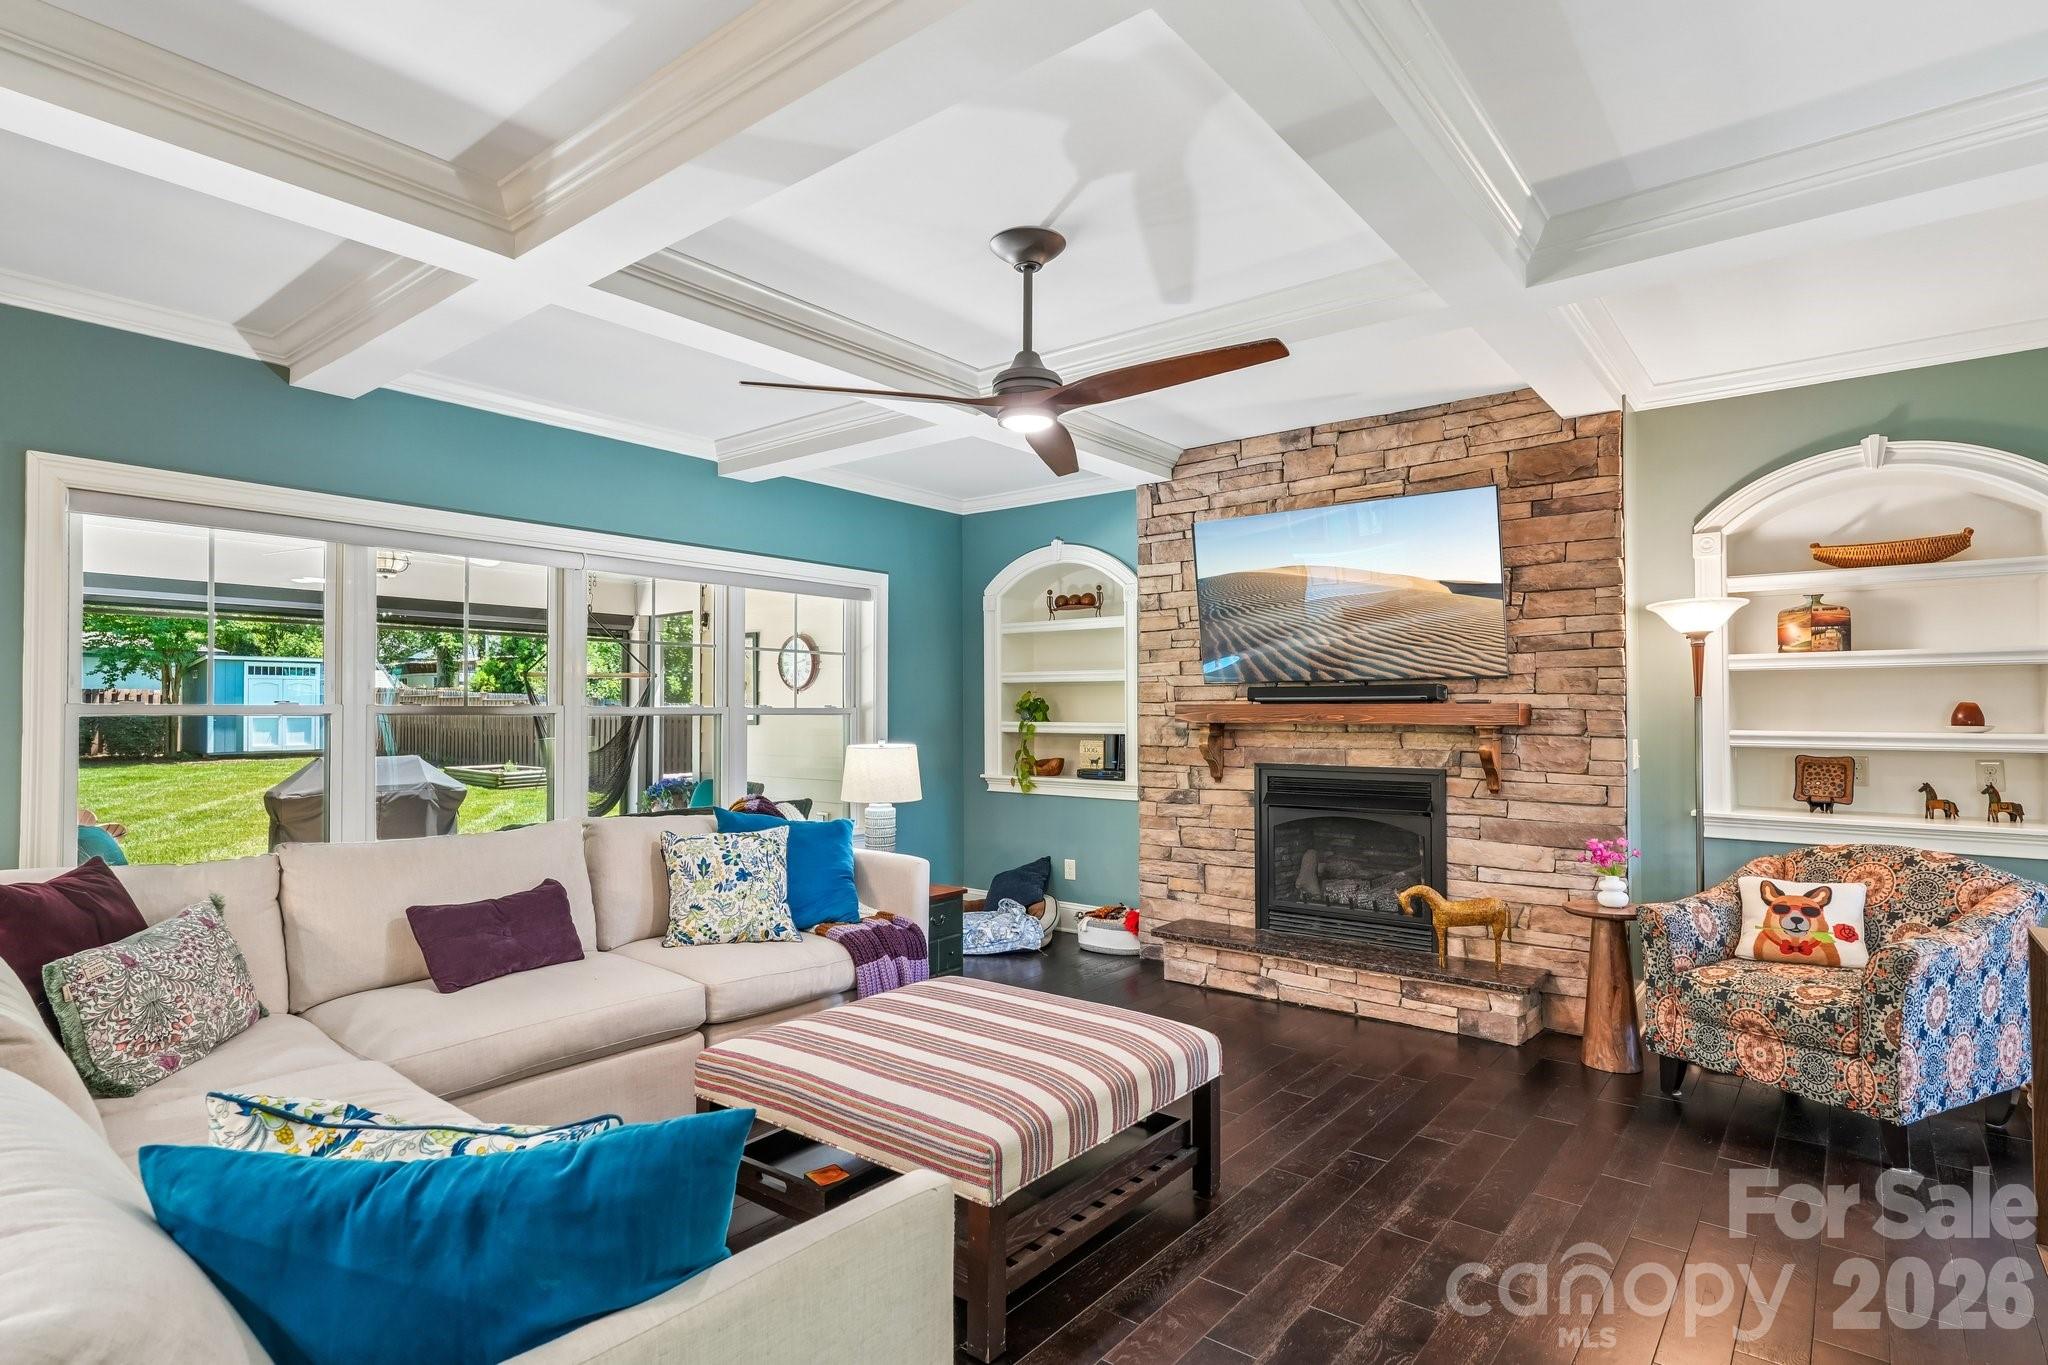
Living room with a stone fireplace, teal walls, large windows, and a white coffered ceiling.
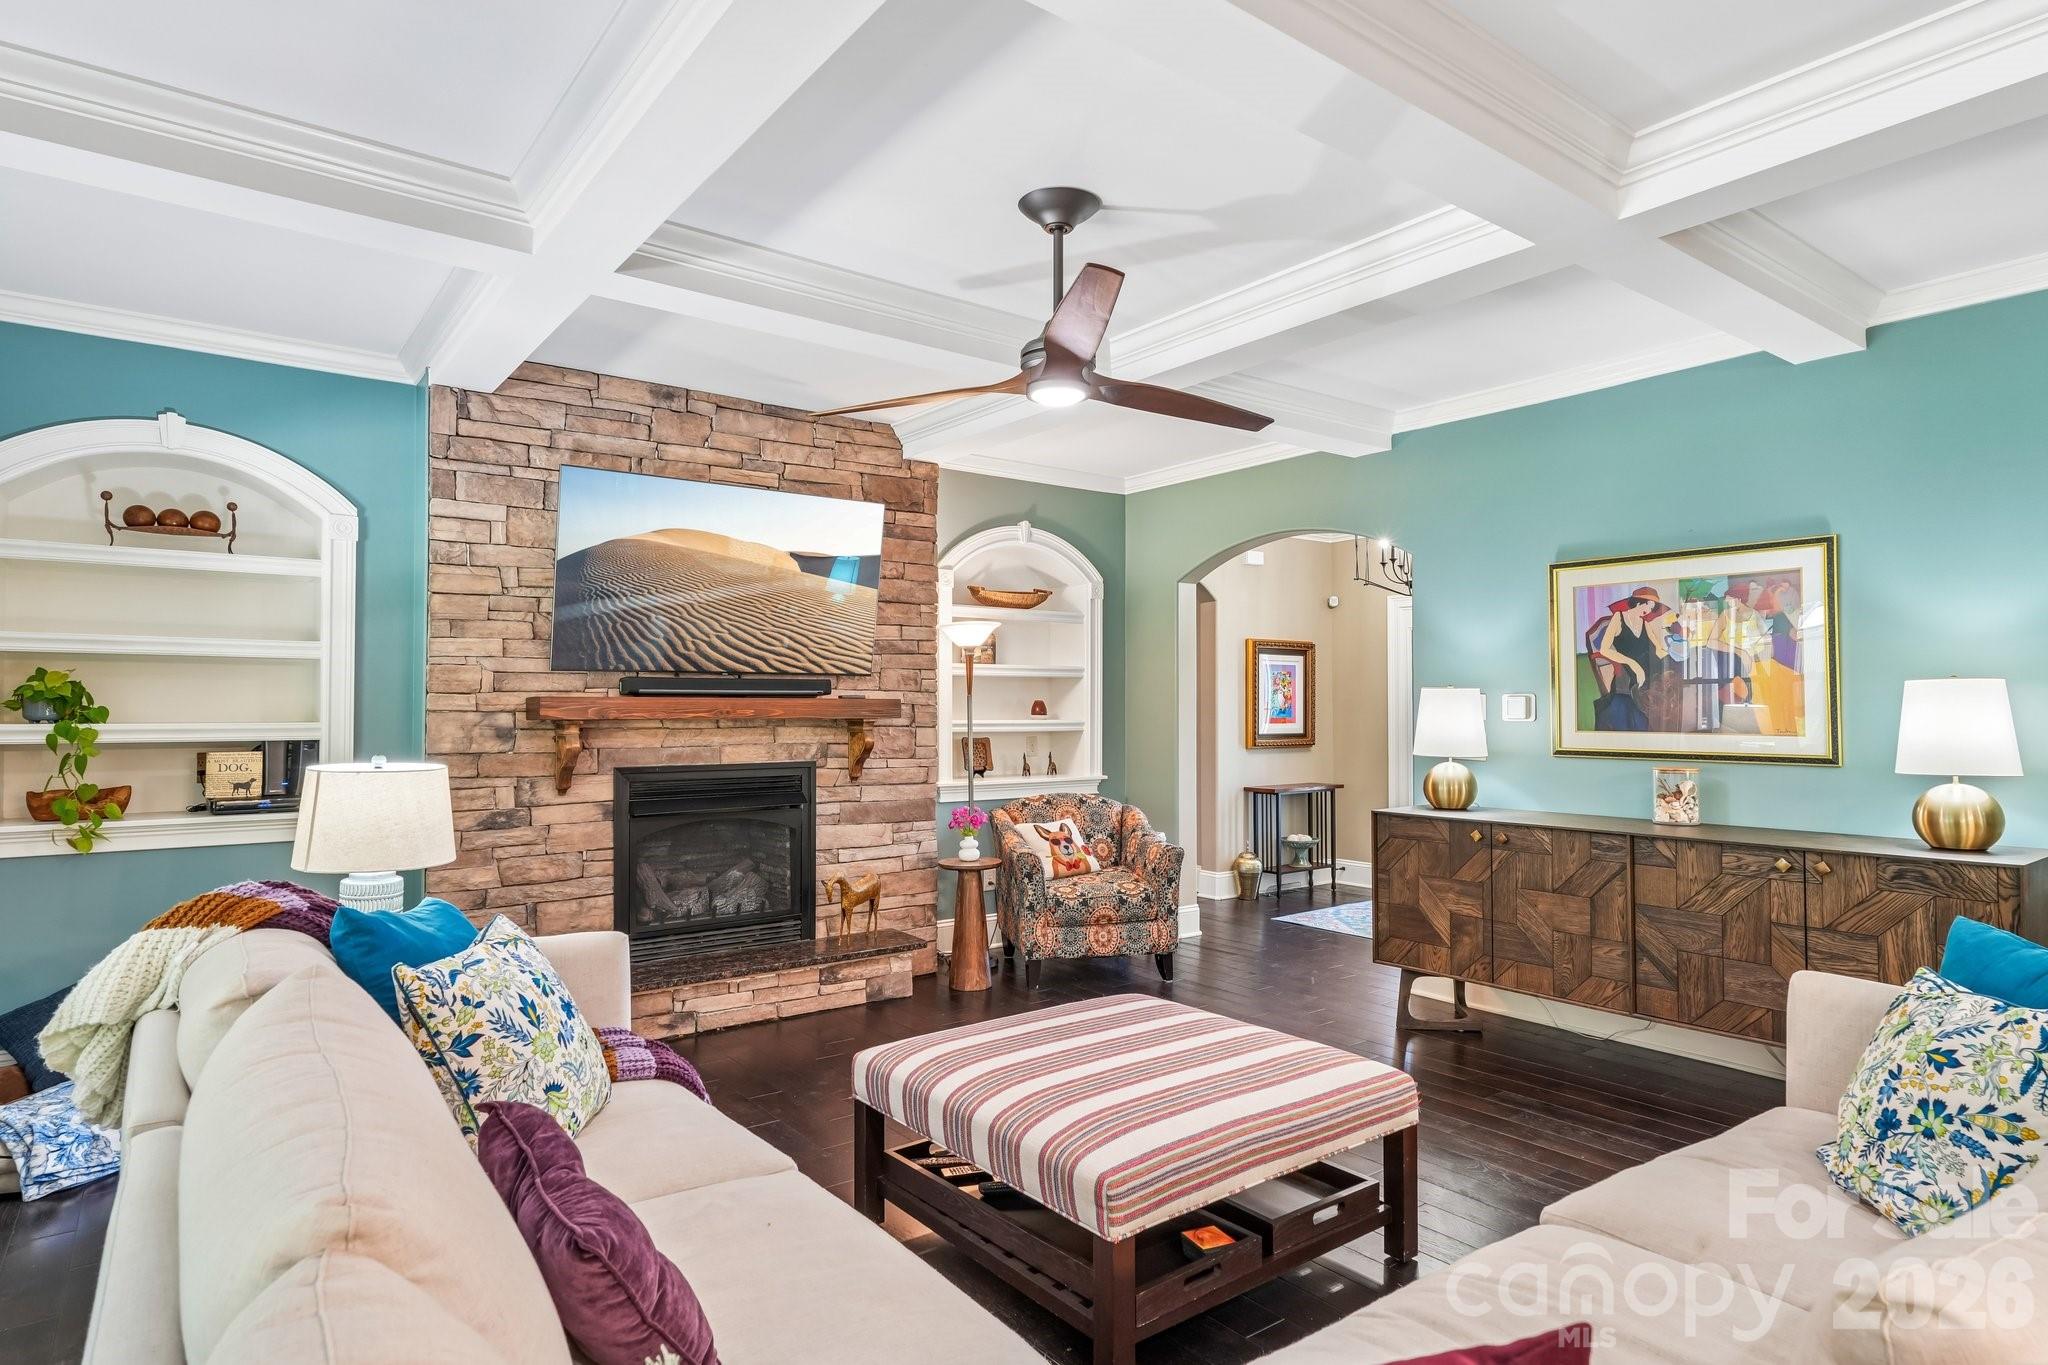
Living room with a stone fireplace, turquoise walls, coffered ceiling and built-in shelving.
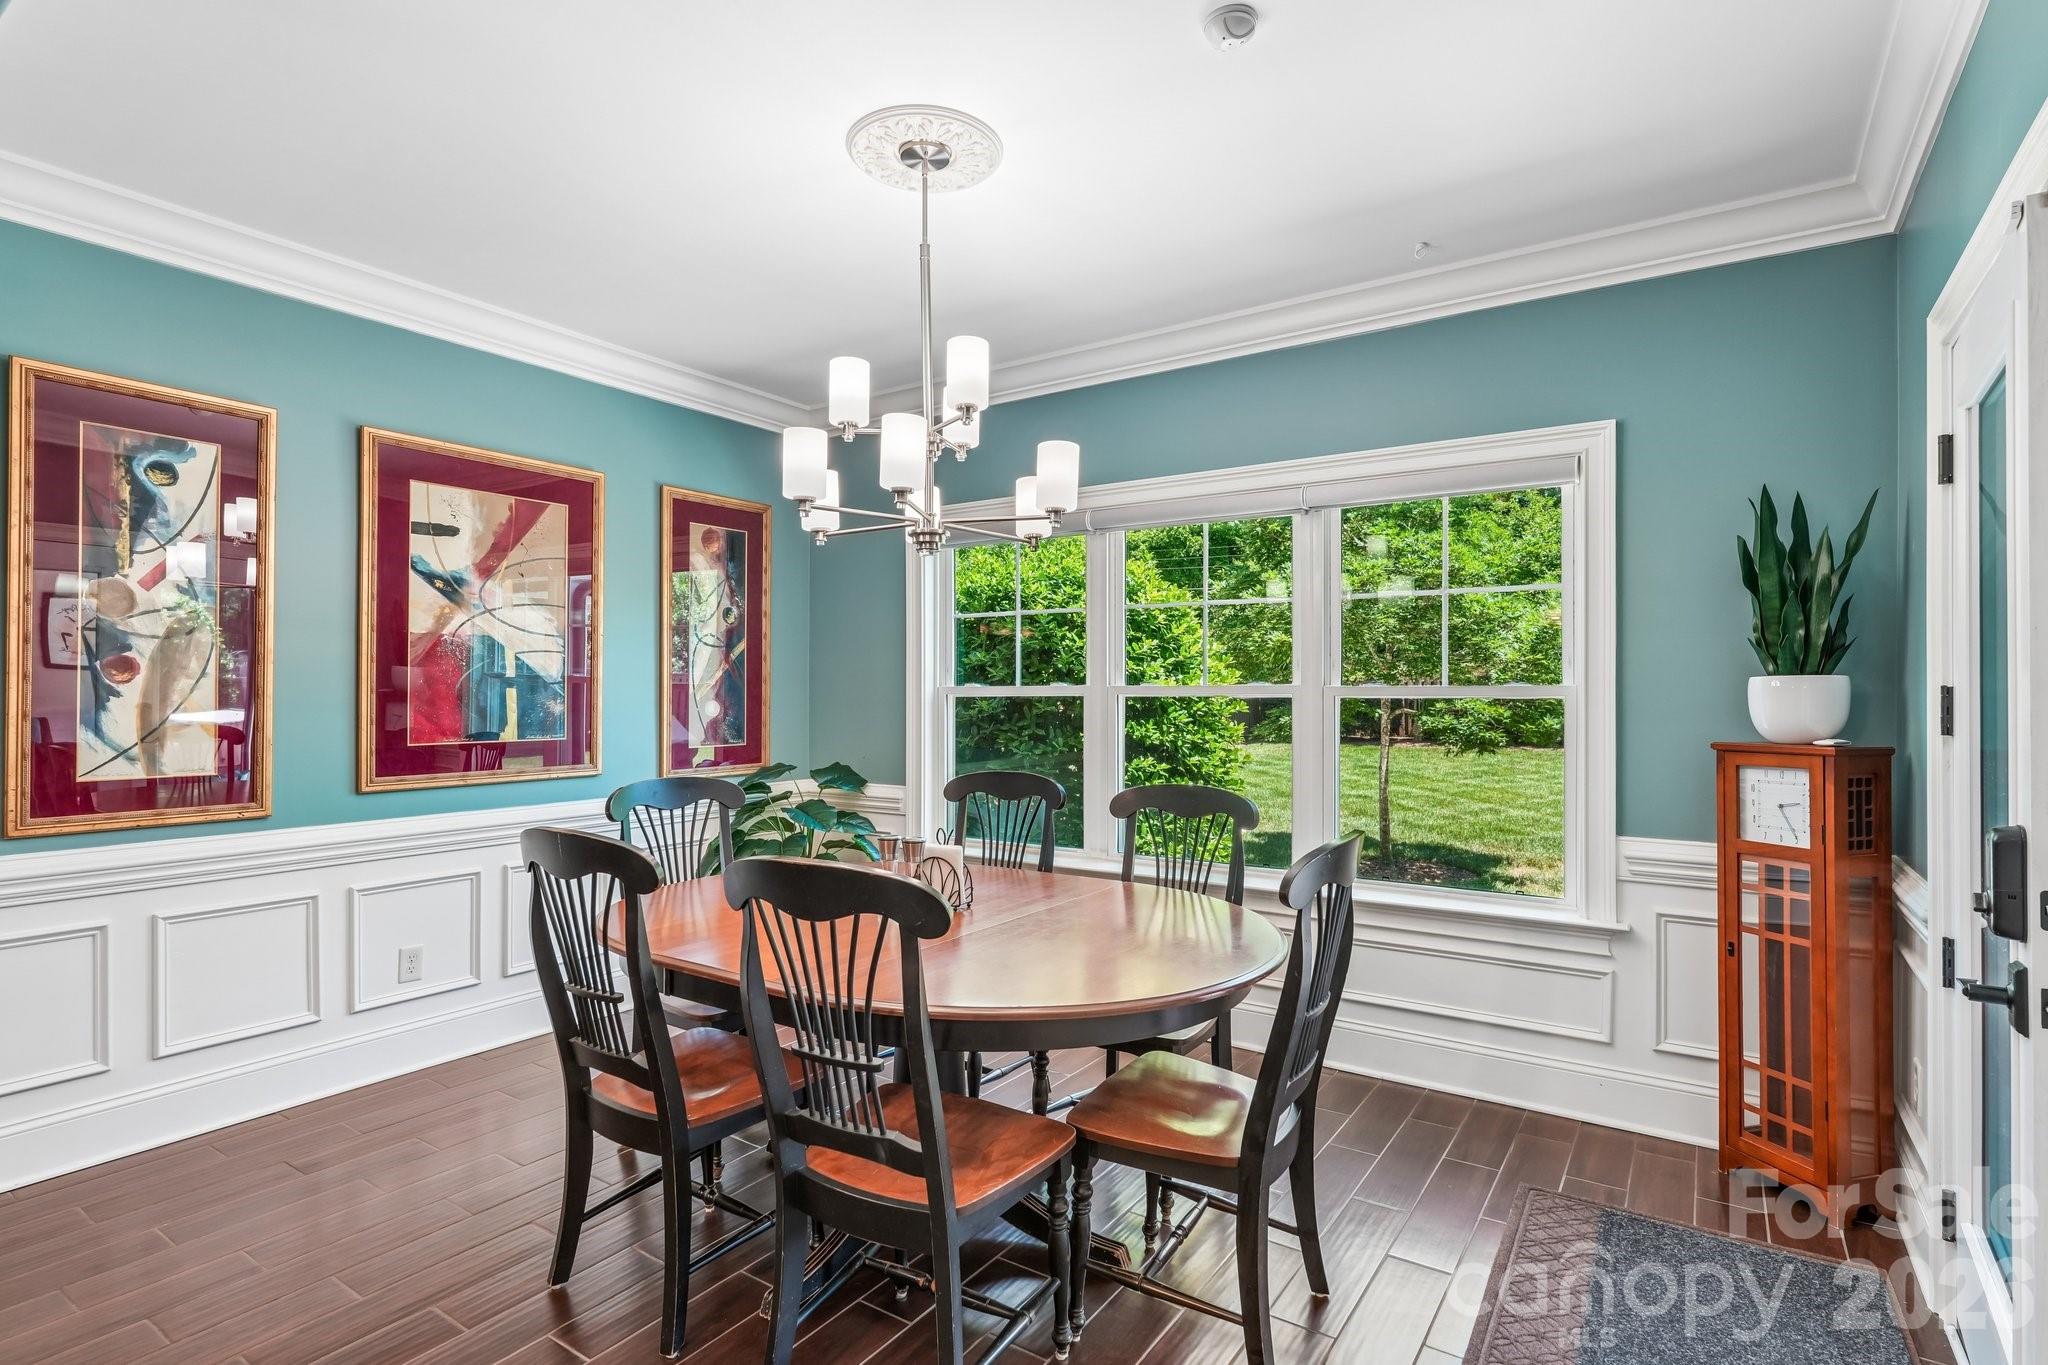
Dining room with teal walls, a wood table, framed art, and large windows overlooking a garden.
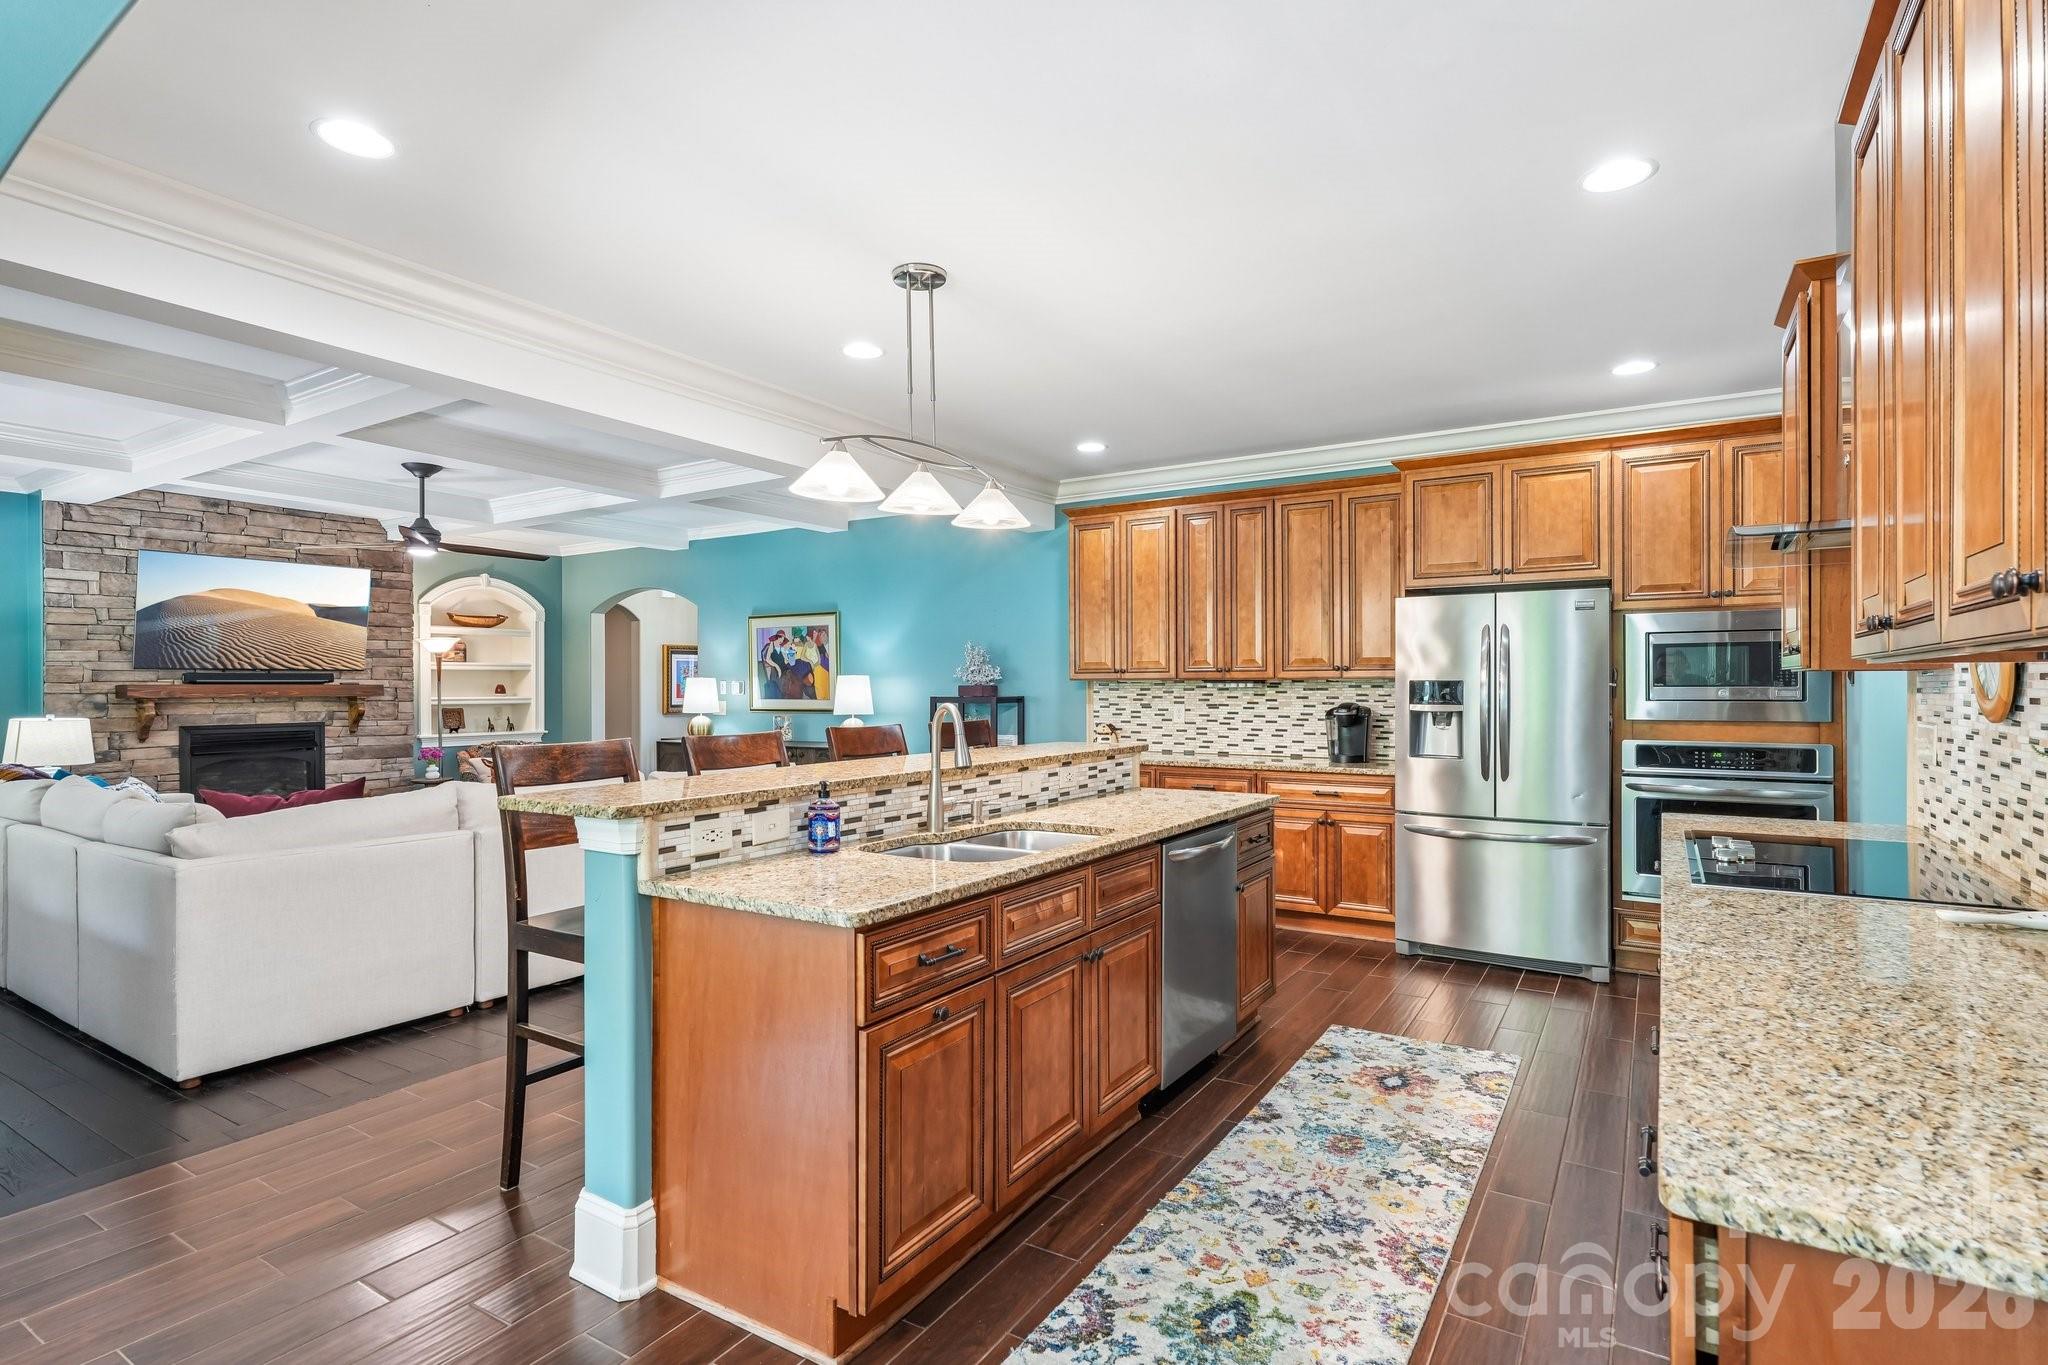
Open kitchen with warm wood cabinets, granite island, stainless steel appliances, and adjoining living room with stone fireplace.
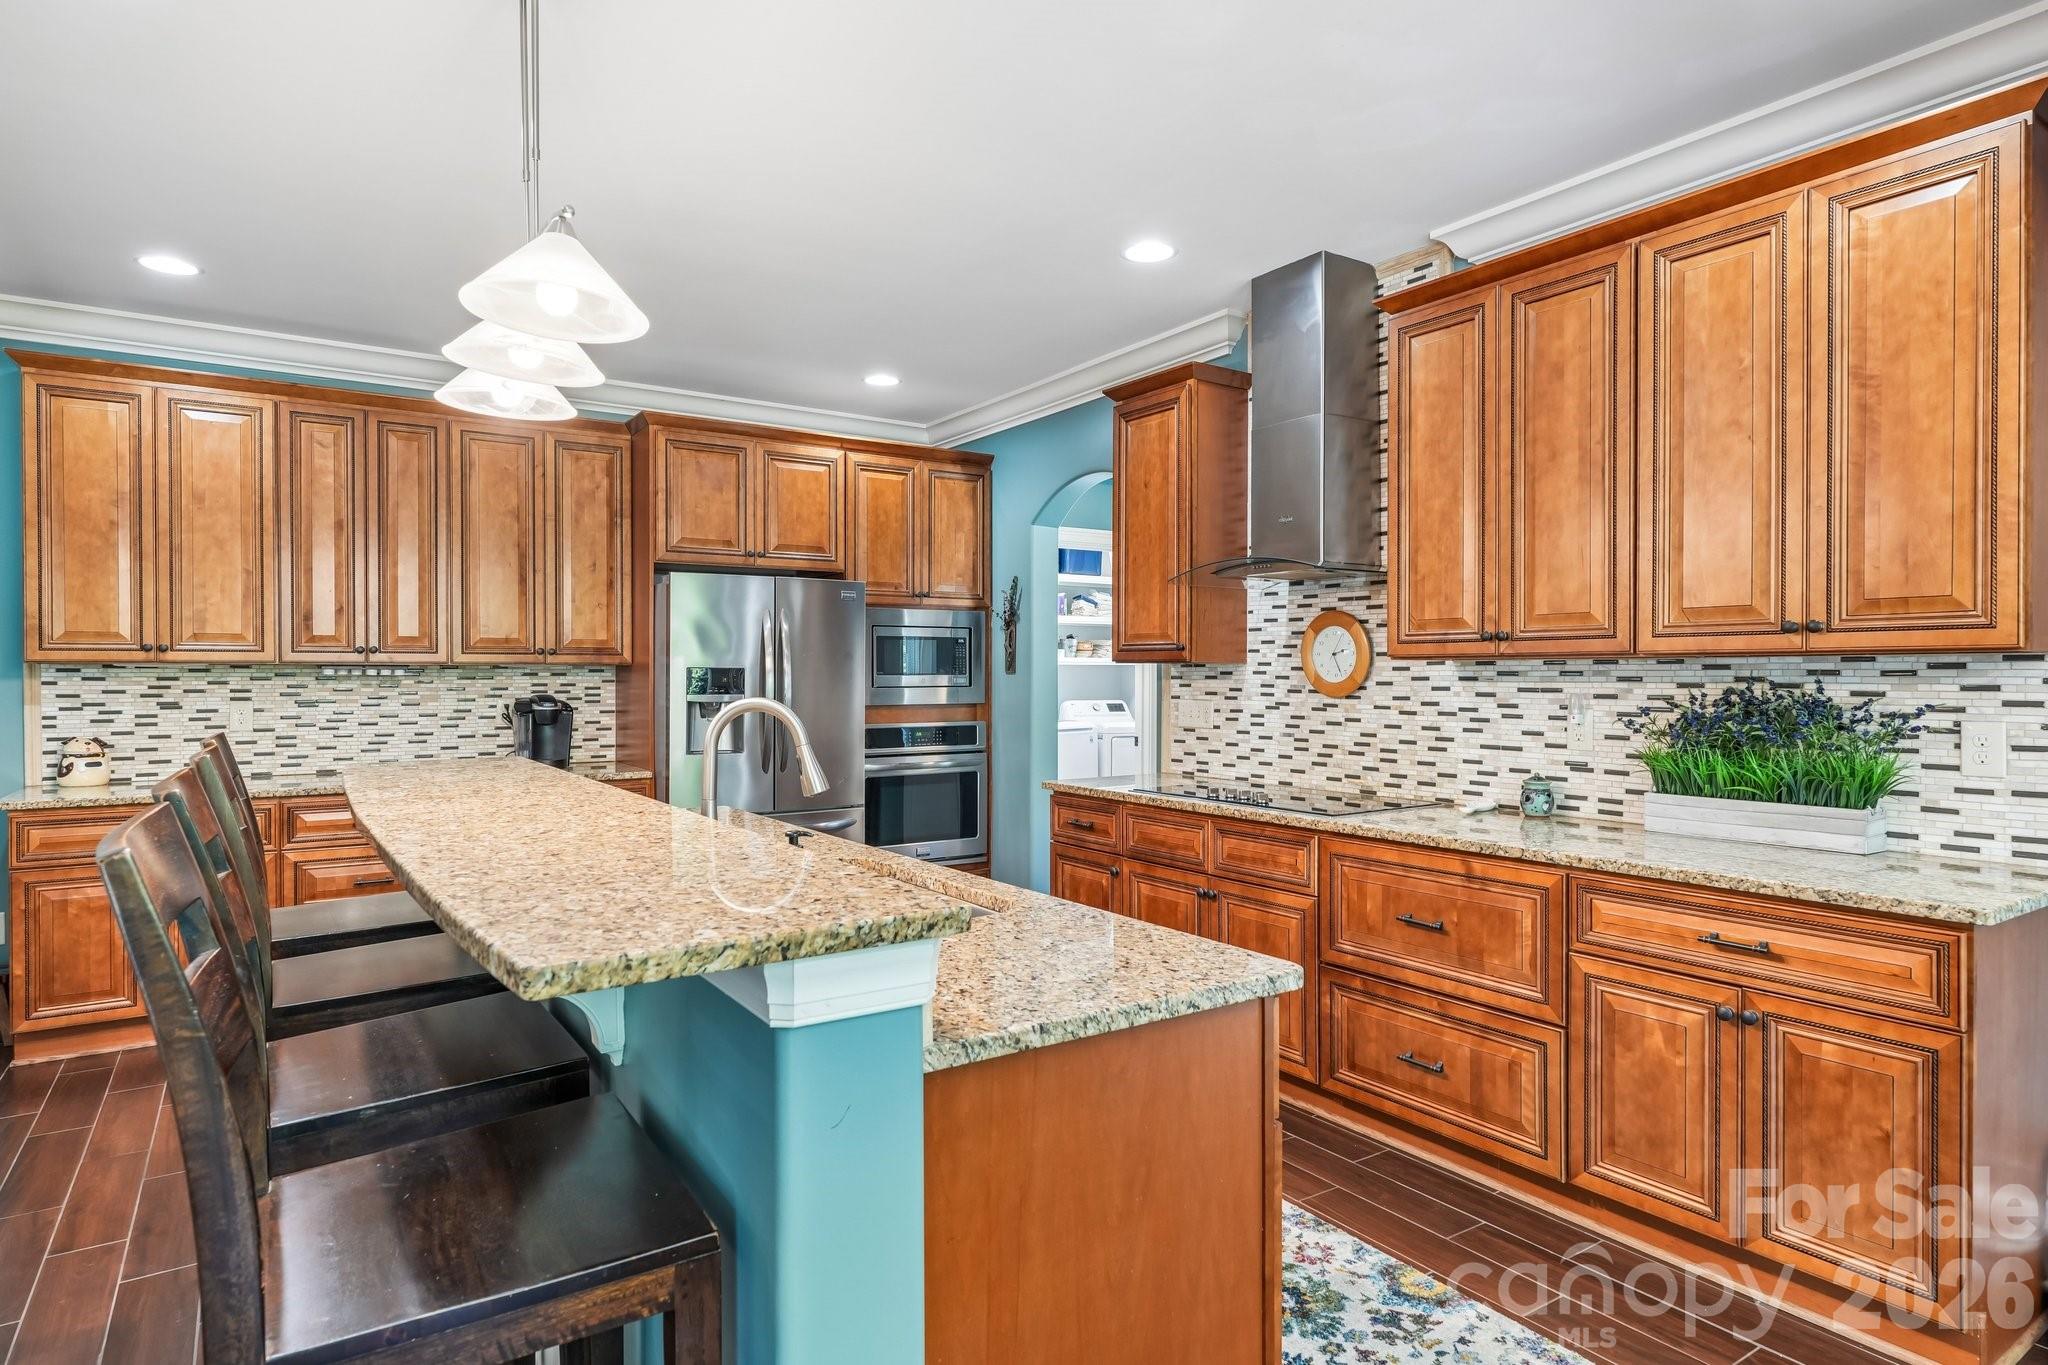
Kitchen with warm wood cabinets, granite counters, turquoise island, and stainless steel appliances.
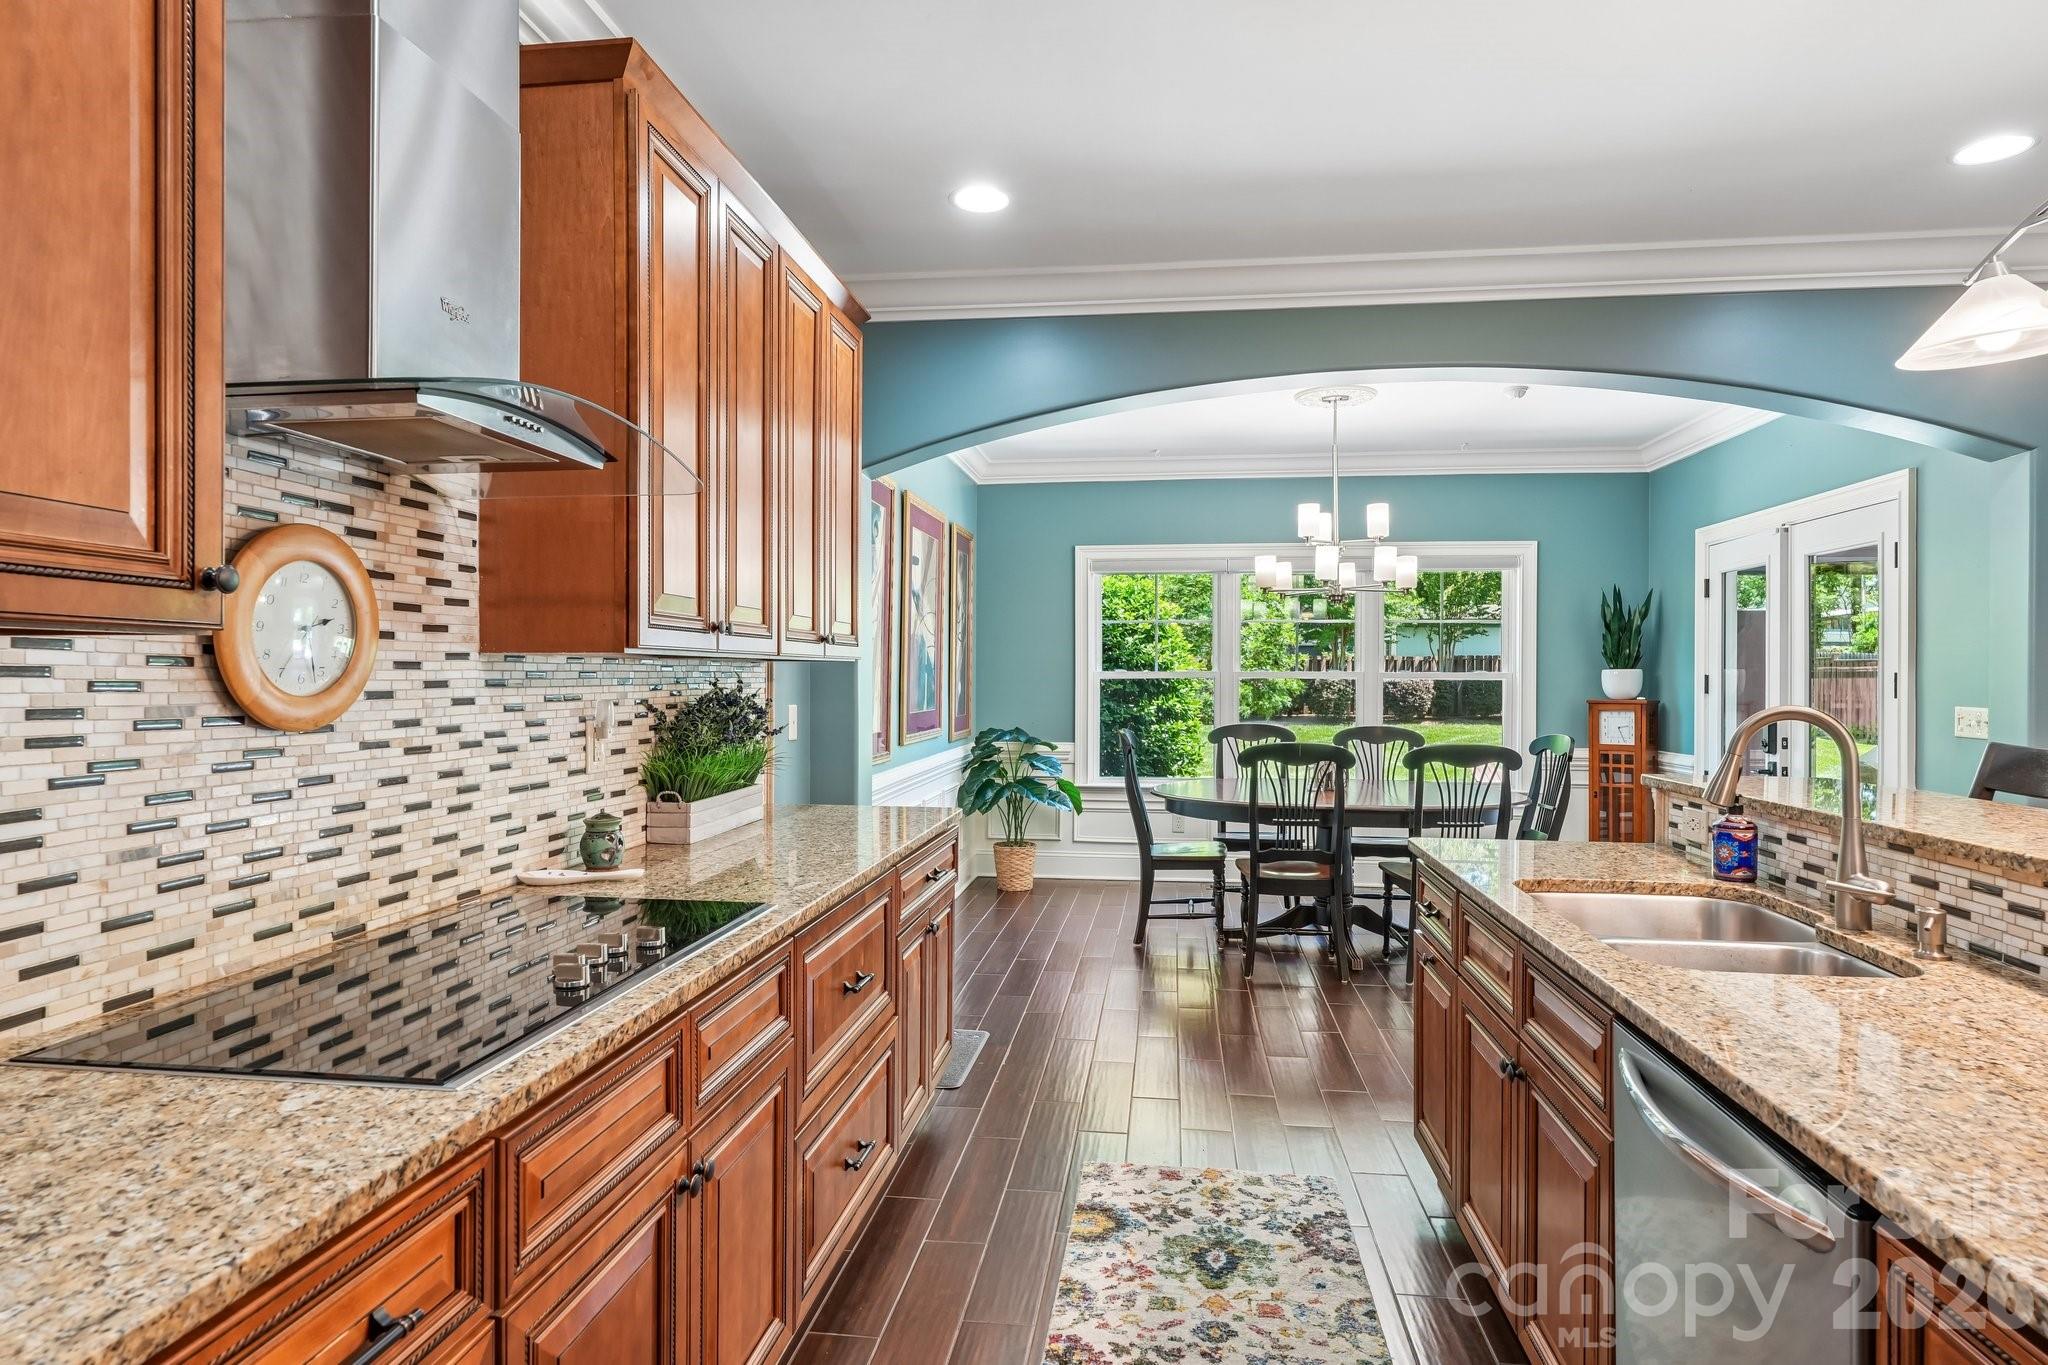
Kitchen with reddish wood cabinetry and granite counters opening to a bright dining area.
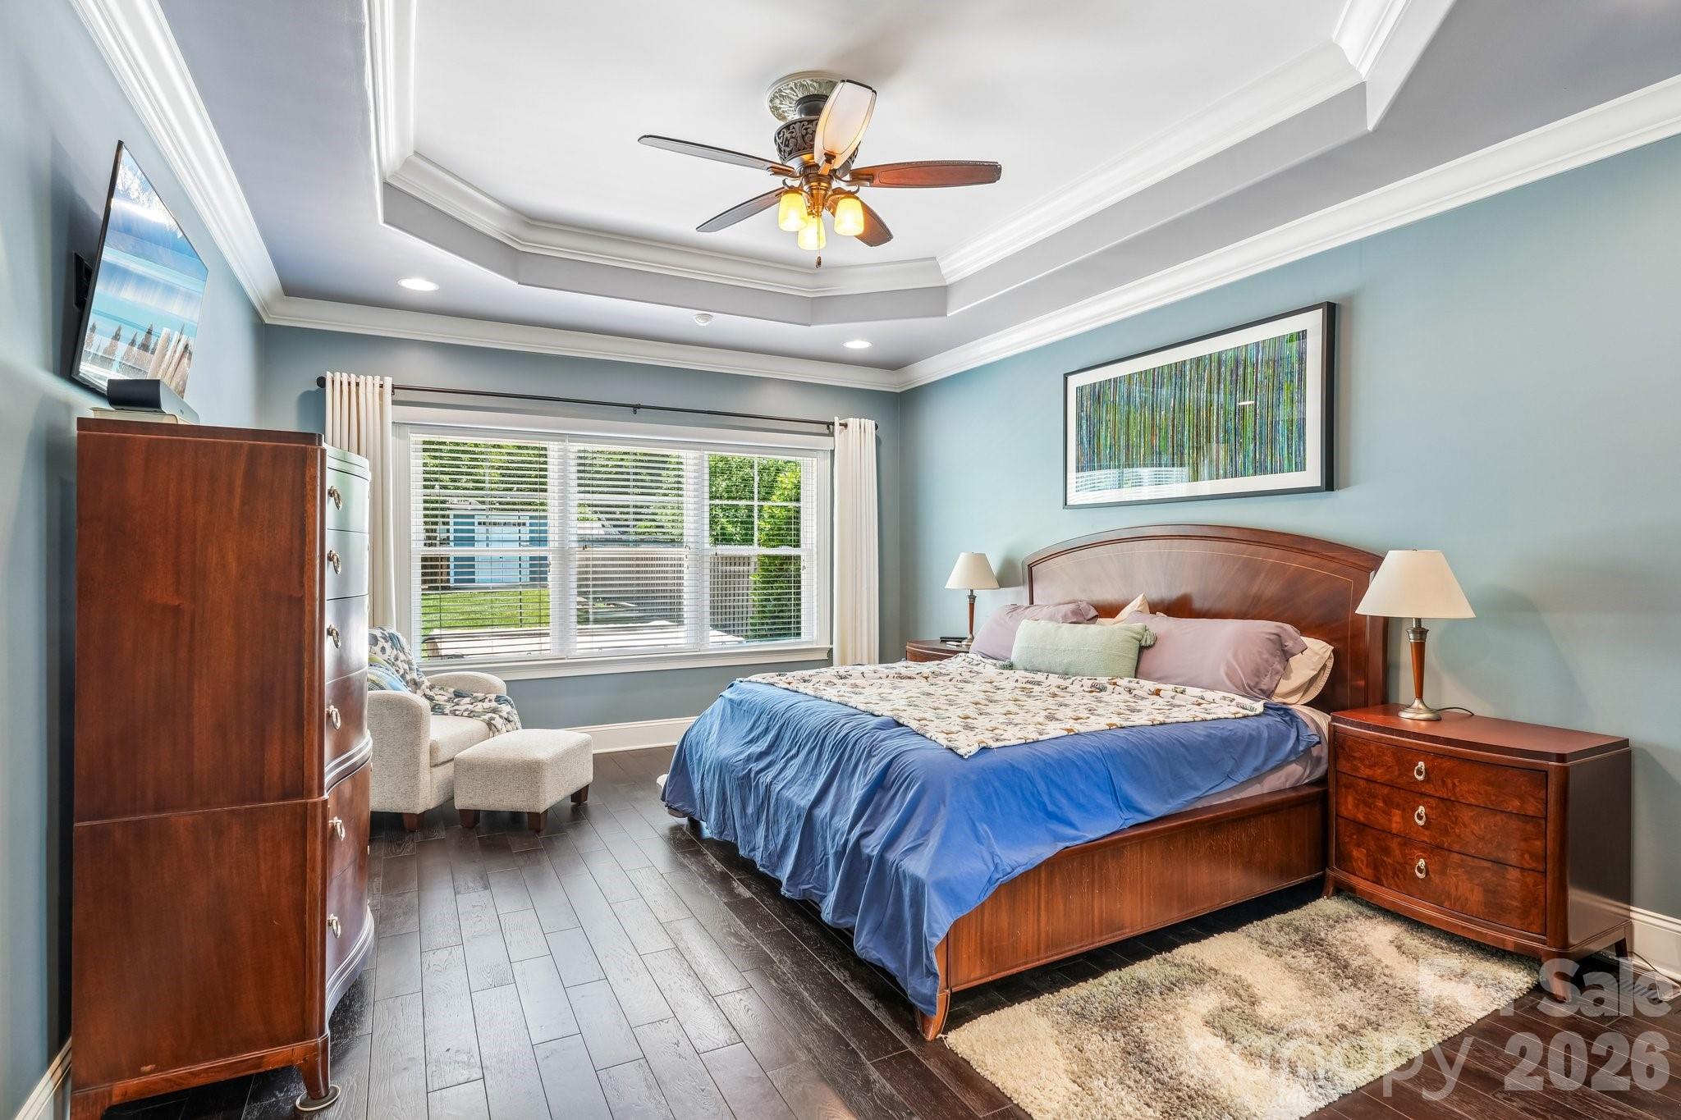
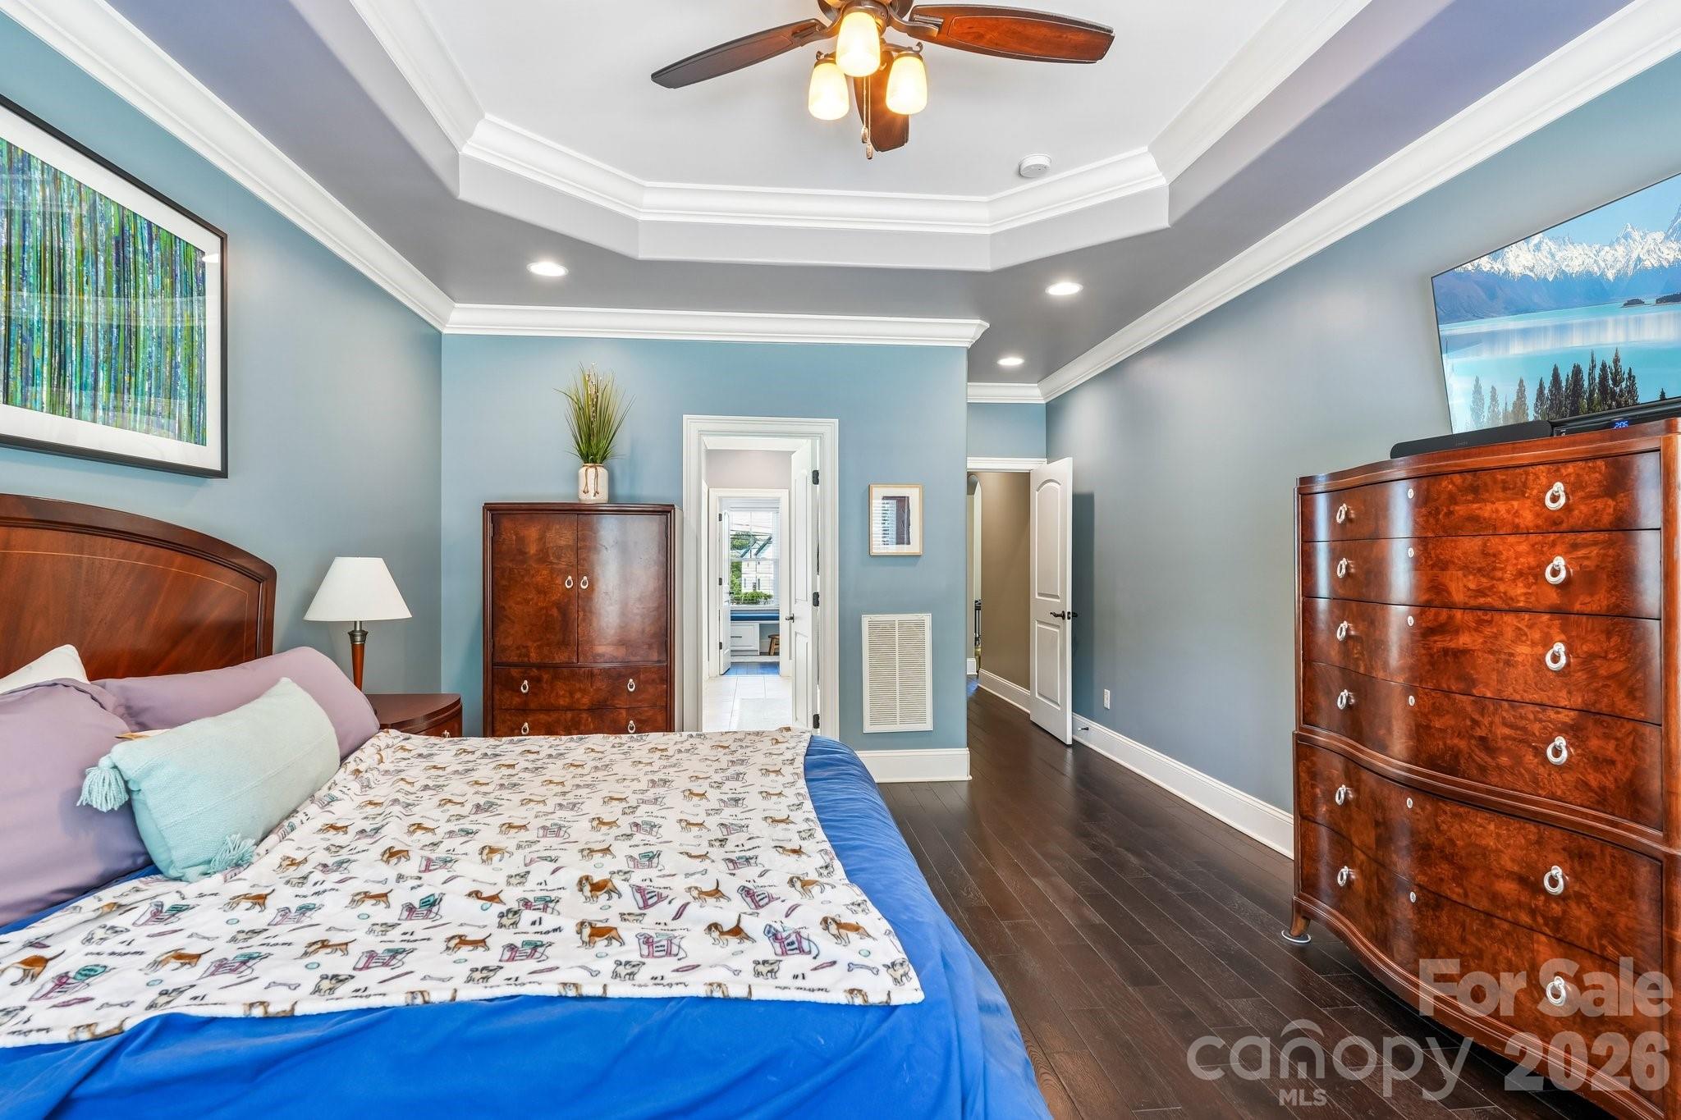
Furnished bedroom with a large wooden bed, blue bedding, pale blue walls, and a tray ceiling.
Furnished bedroom with a blue bed, dark wood dressers, and a tray ceiling with a ceiling fan.
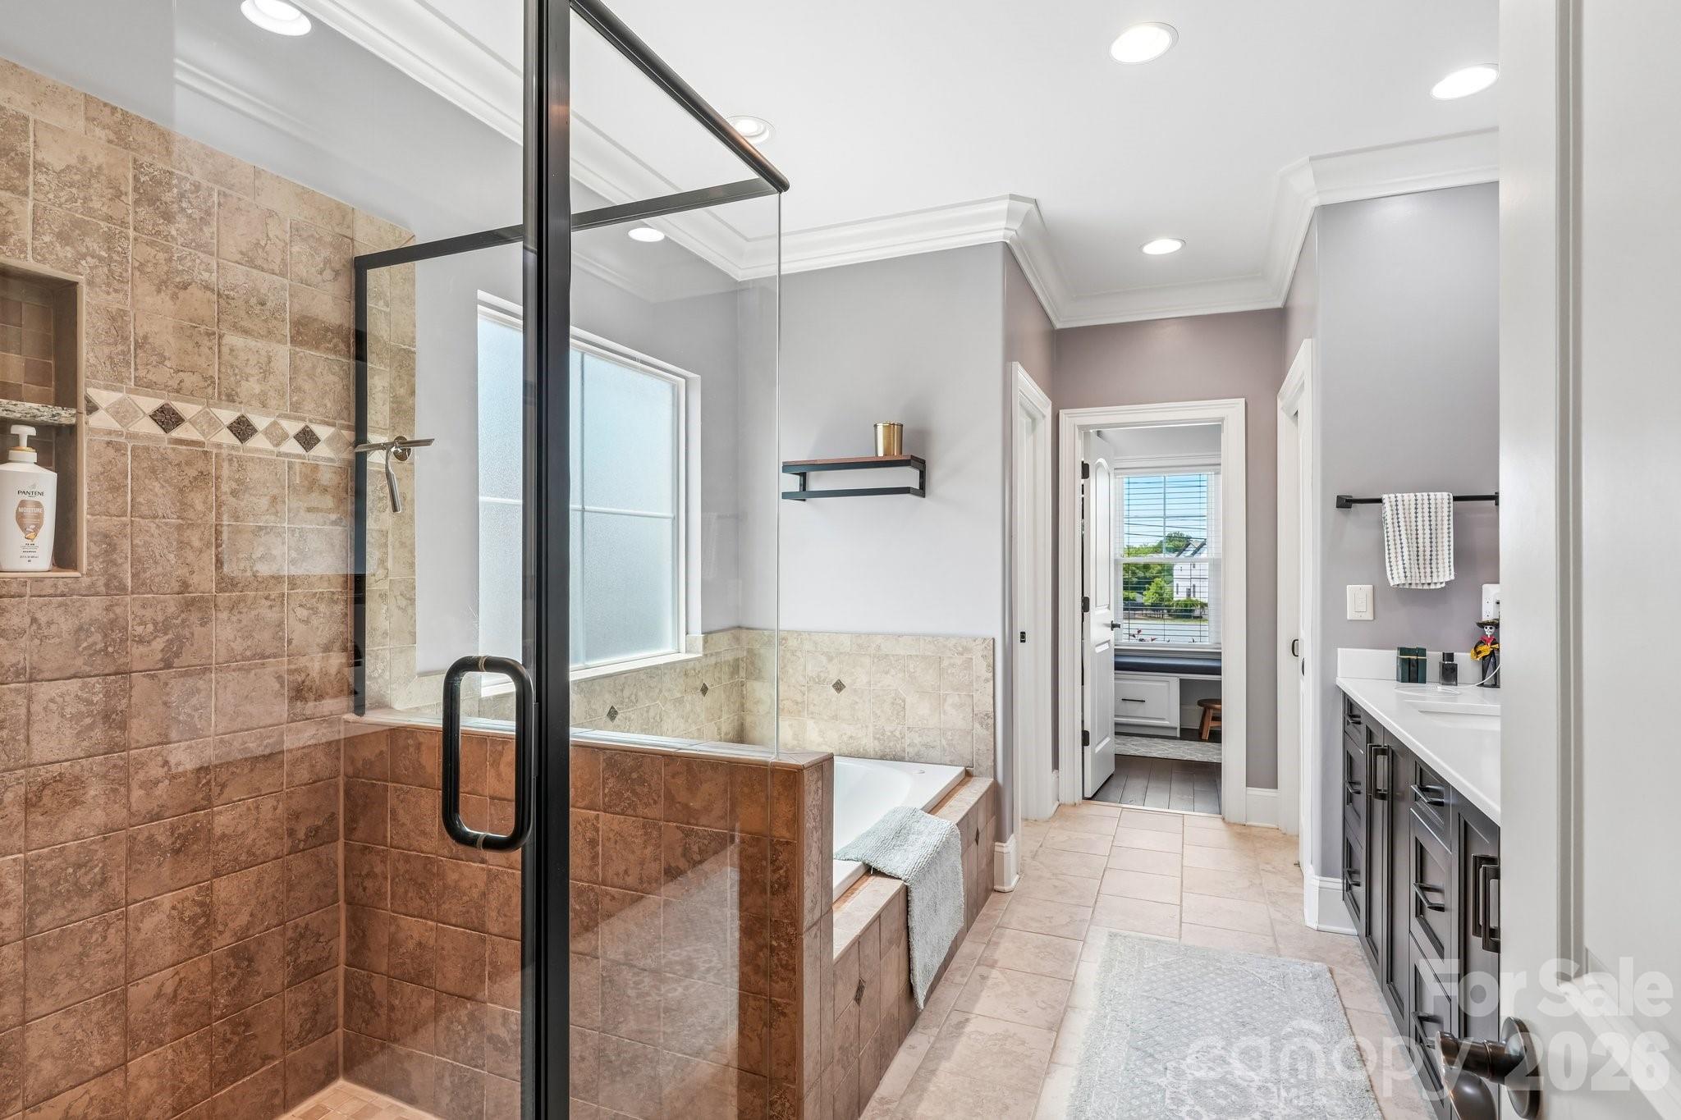
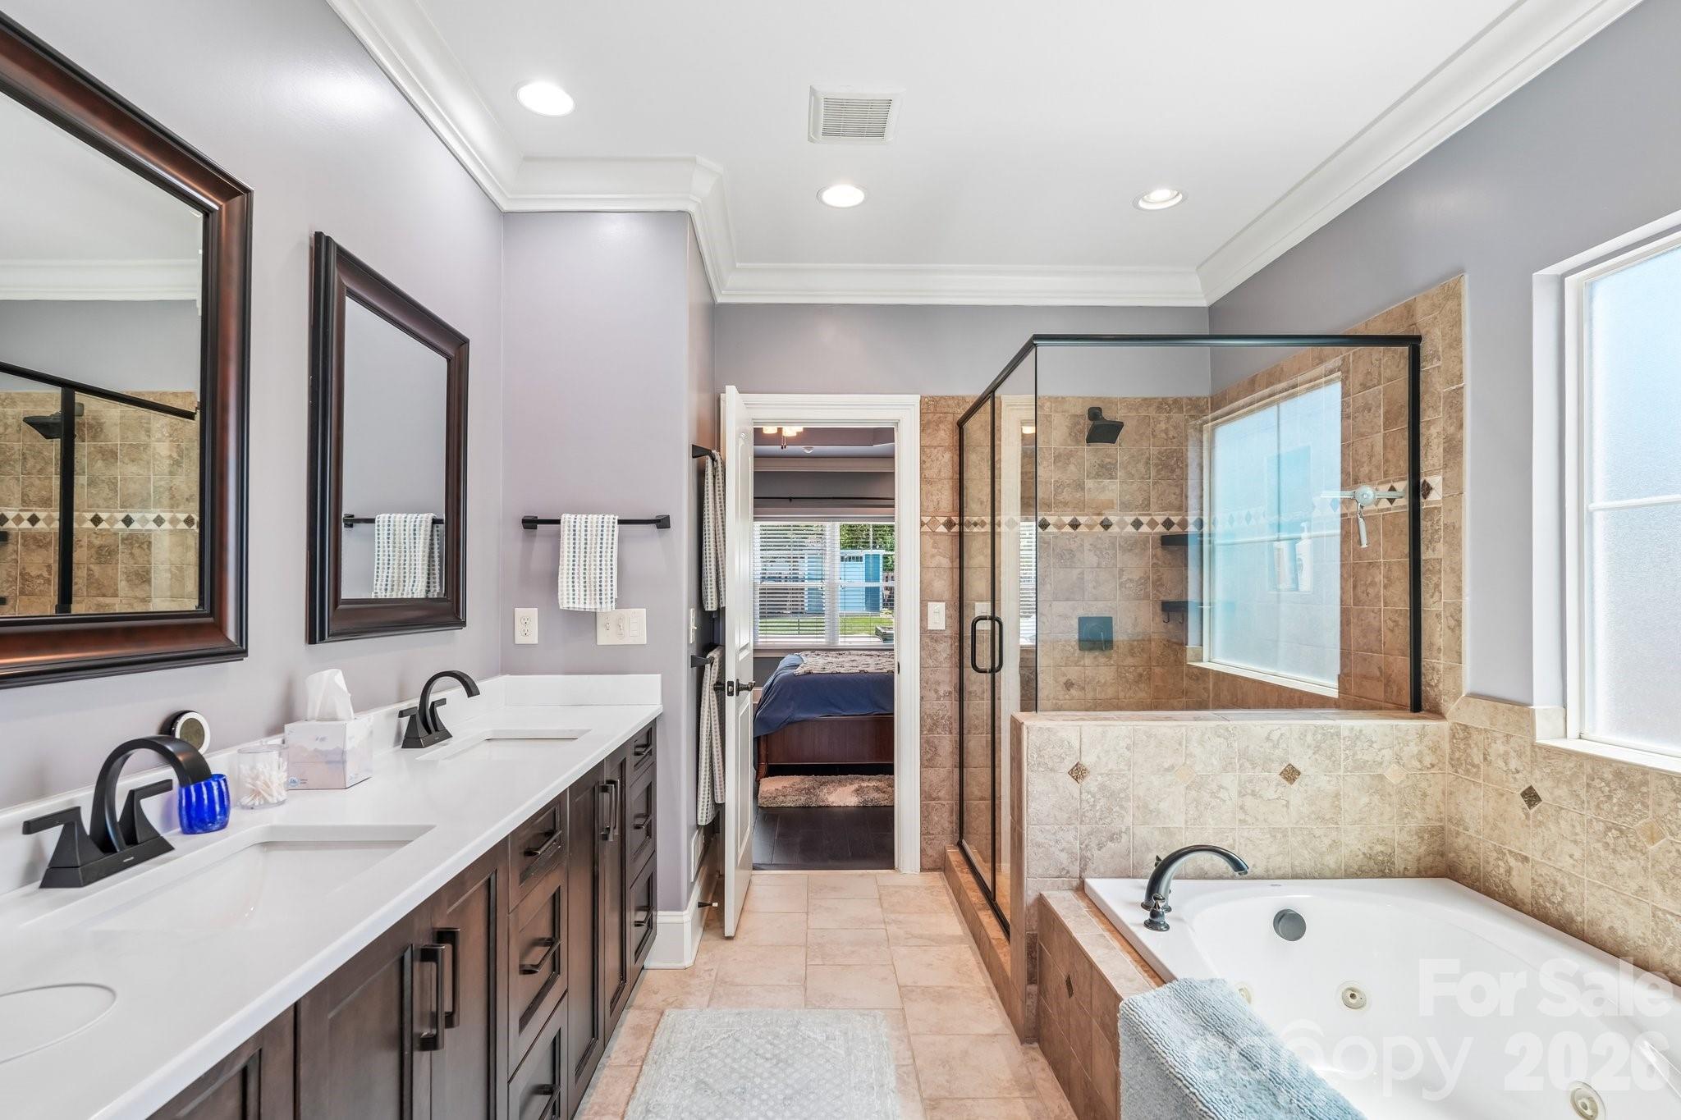
Bathroom with a black-framed glass shower, tiled soaking tub, and long dark double vanity.
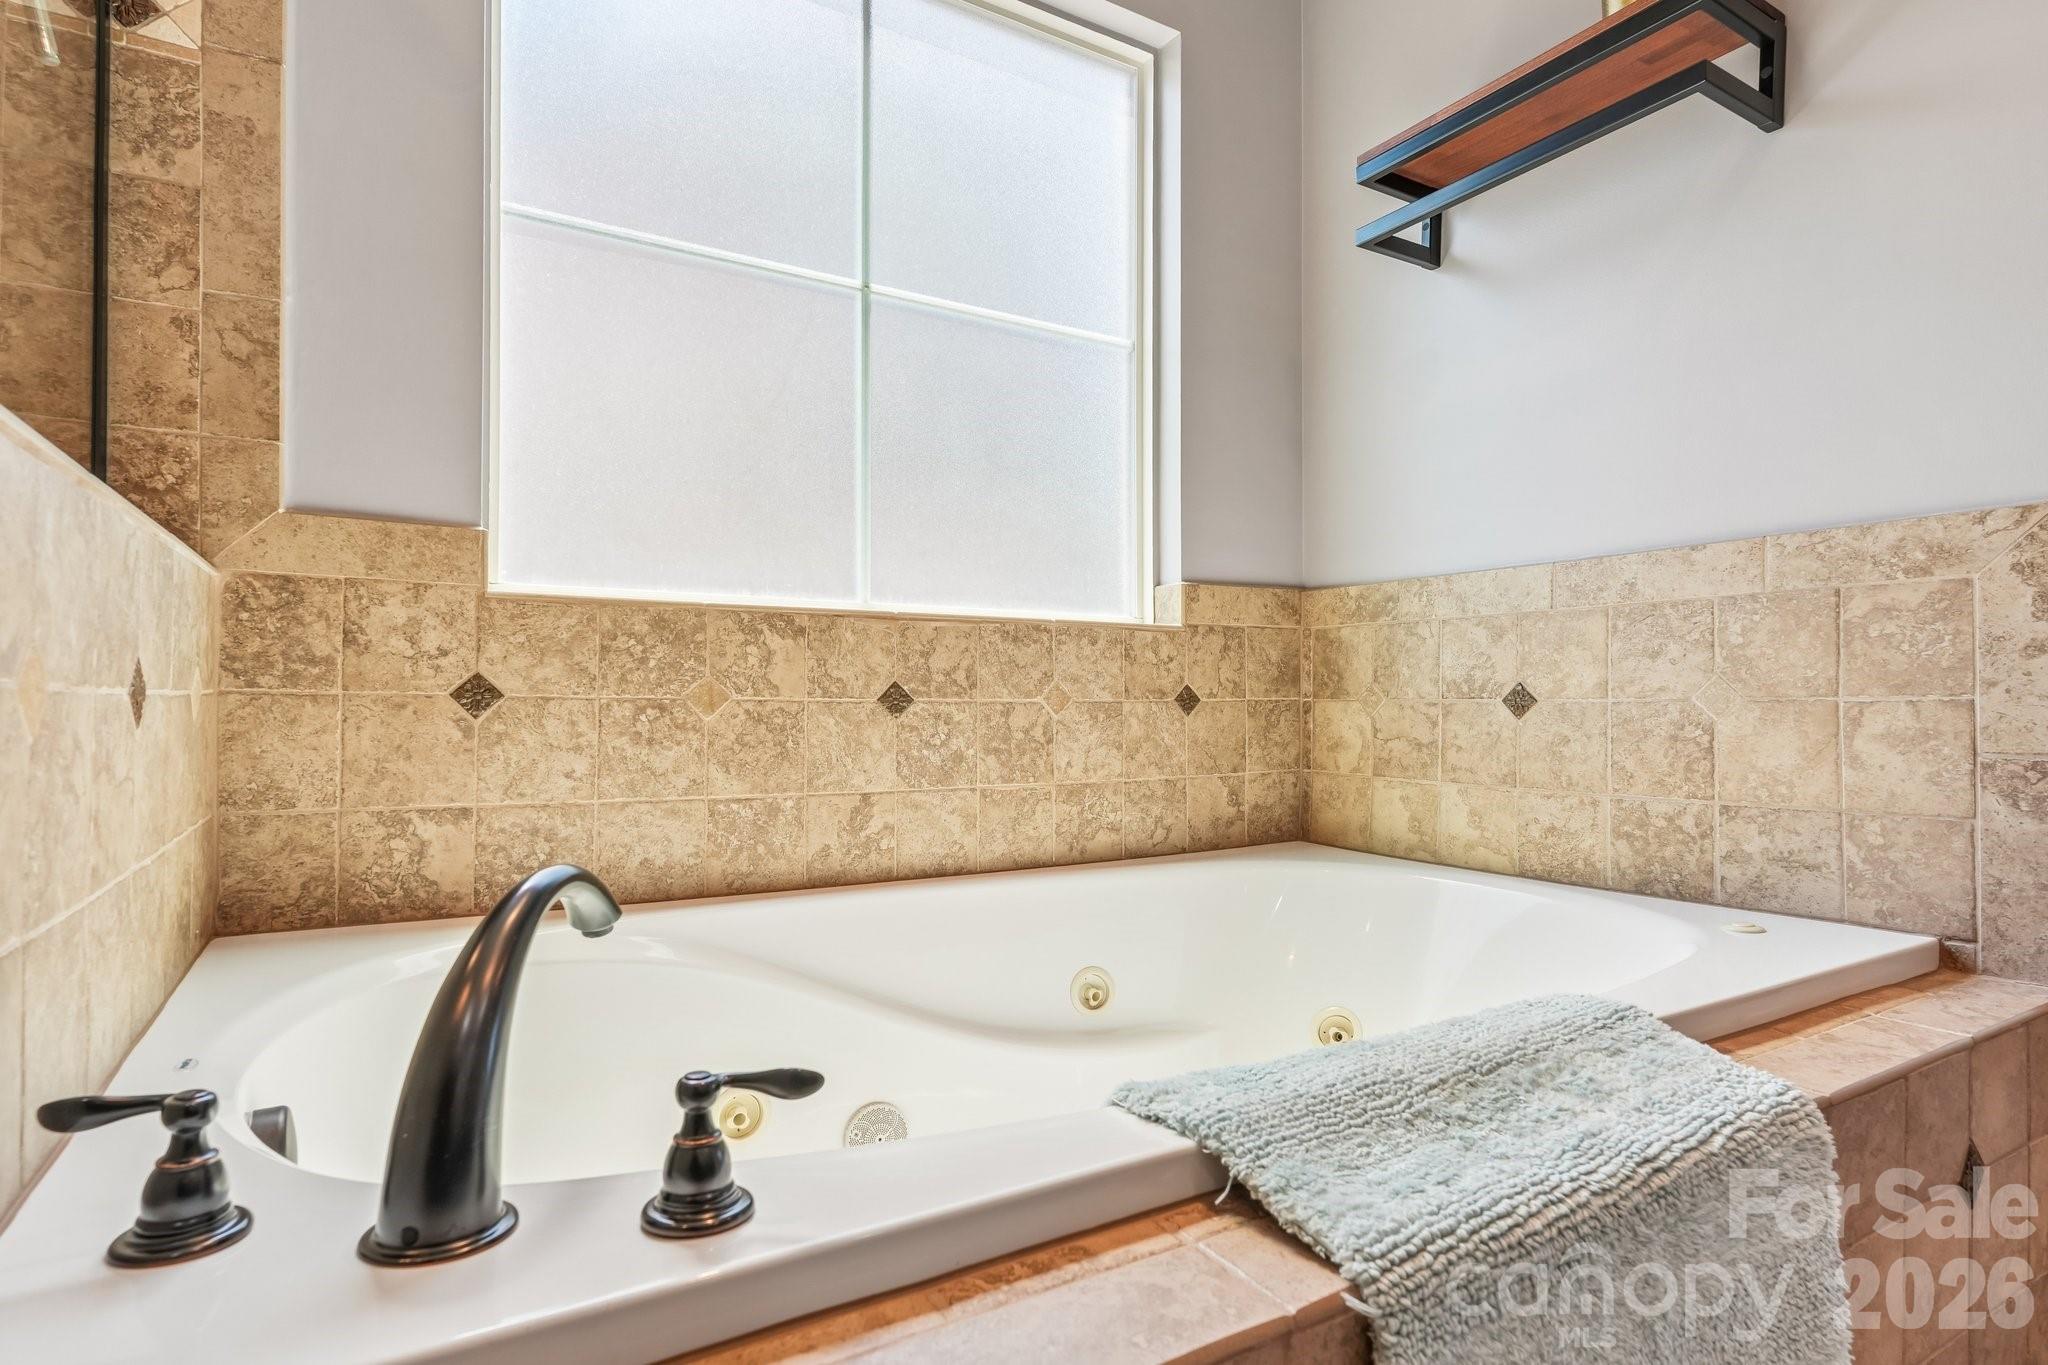
Bathroom soaking tub with dark bronze fixtures, tan tile, a frosted window, and floating shelves.
Primary bathroom with a double vanity, tiled glass shower, and built-in soaking tub.
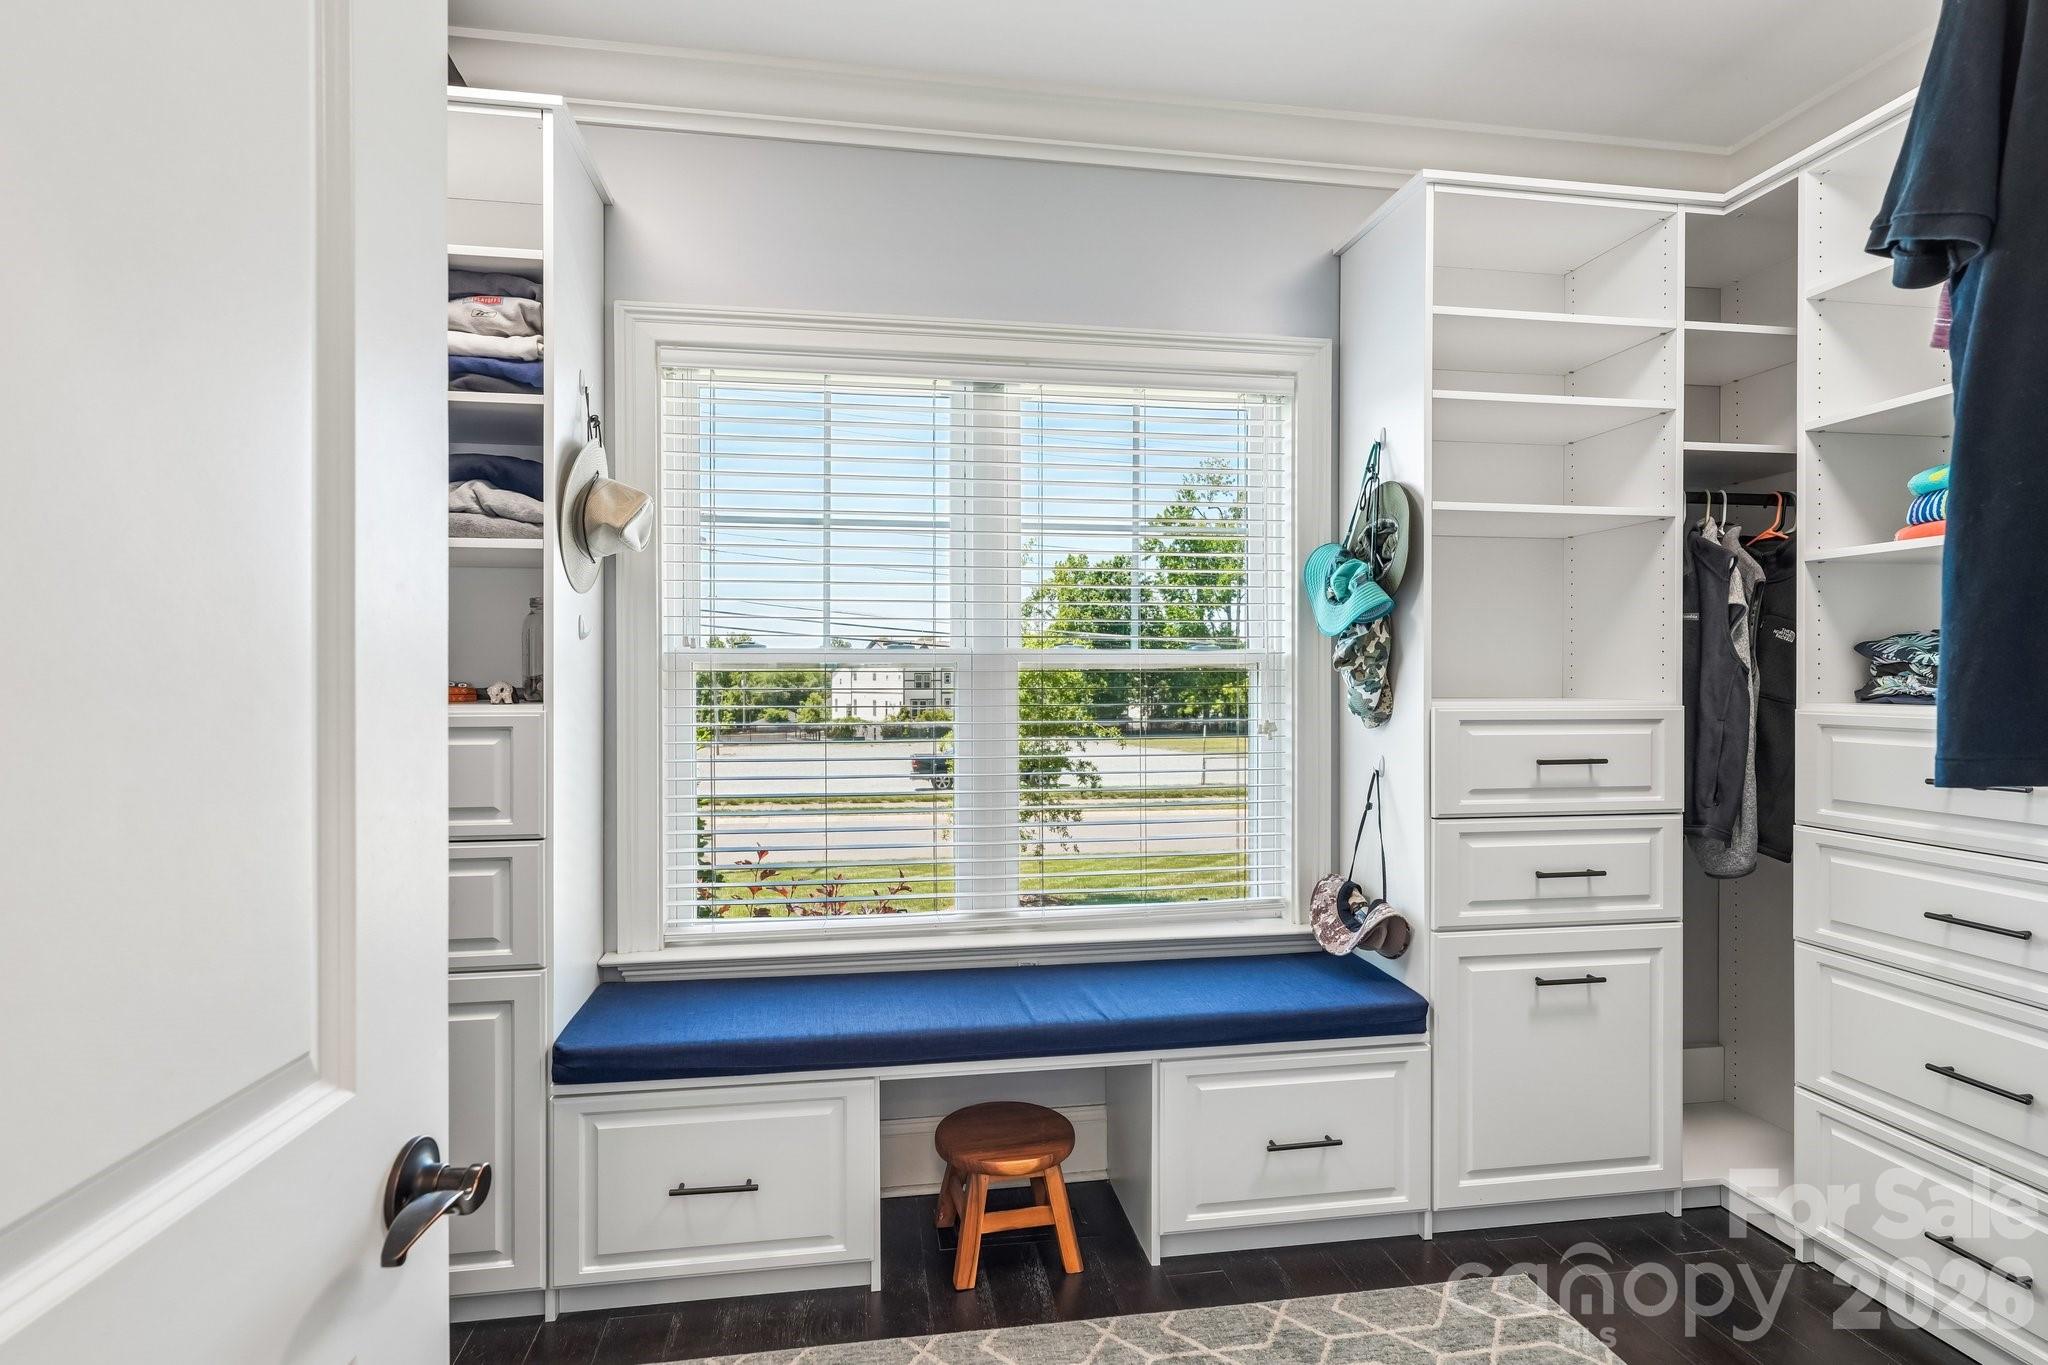
Walk-in closet with white built-ins and a blue-cushioned window seat.
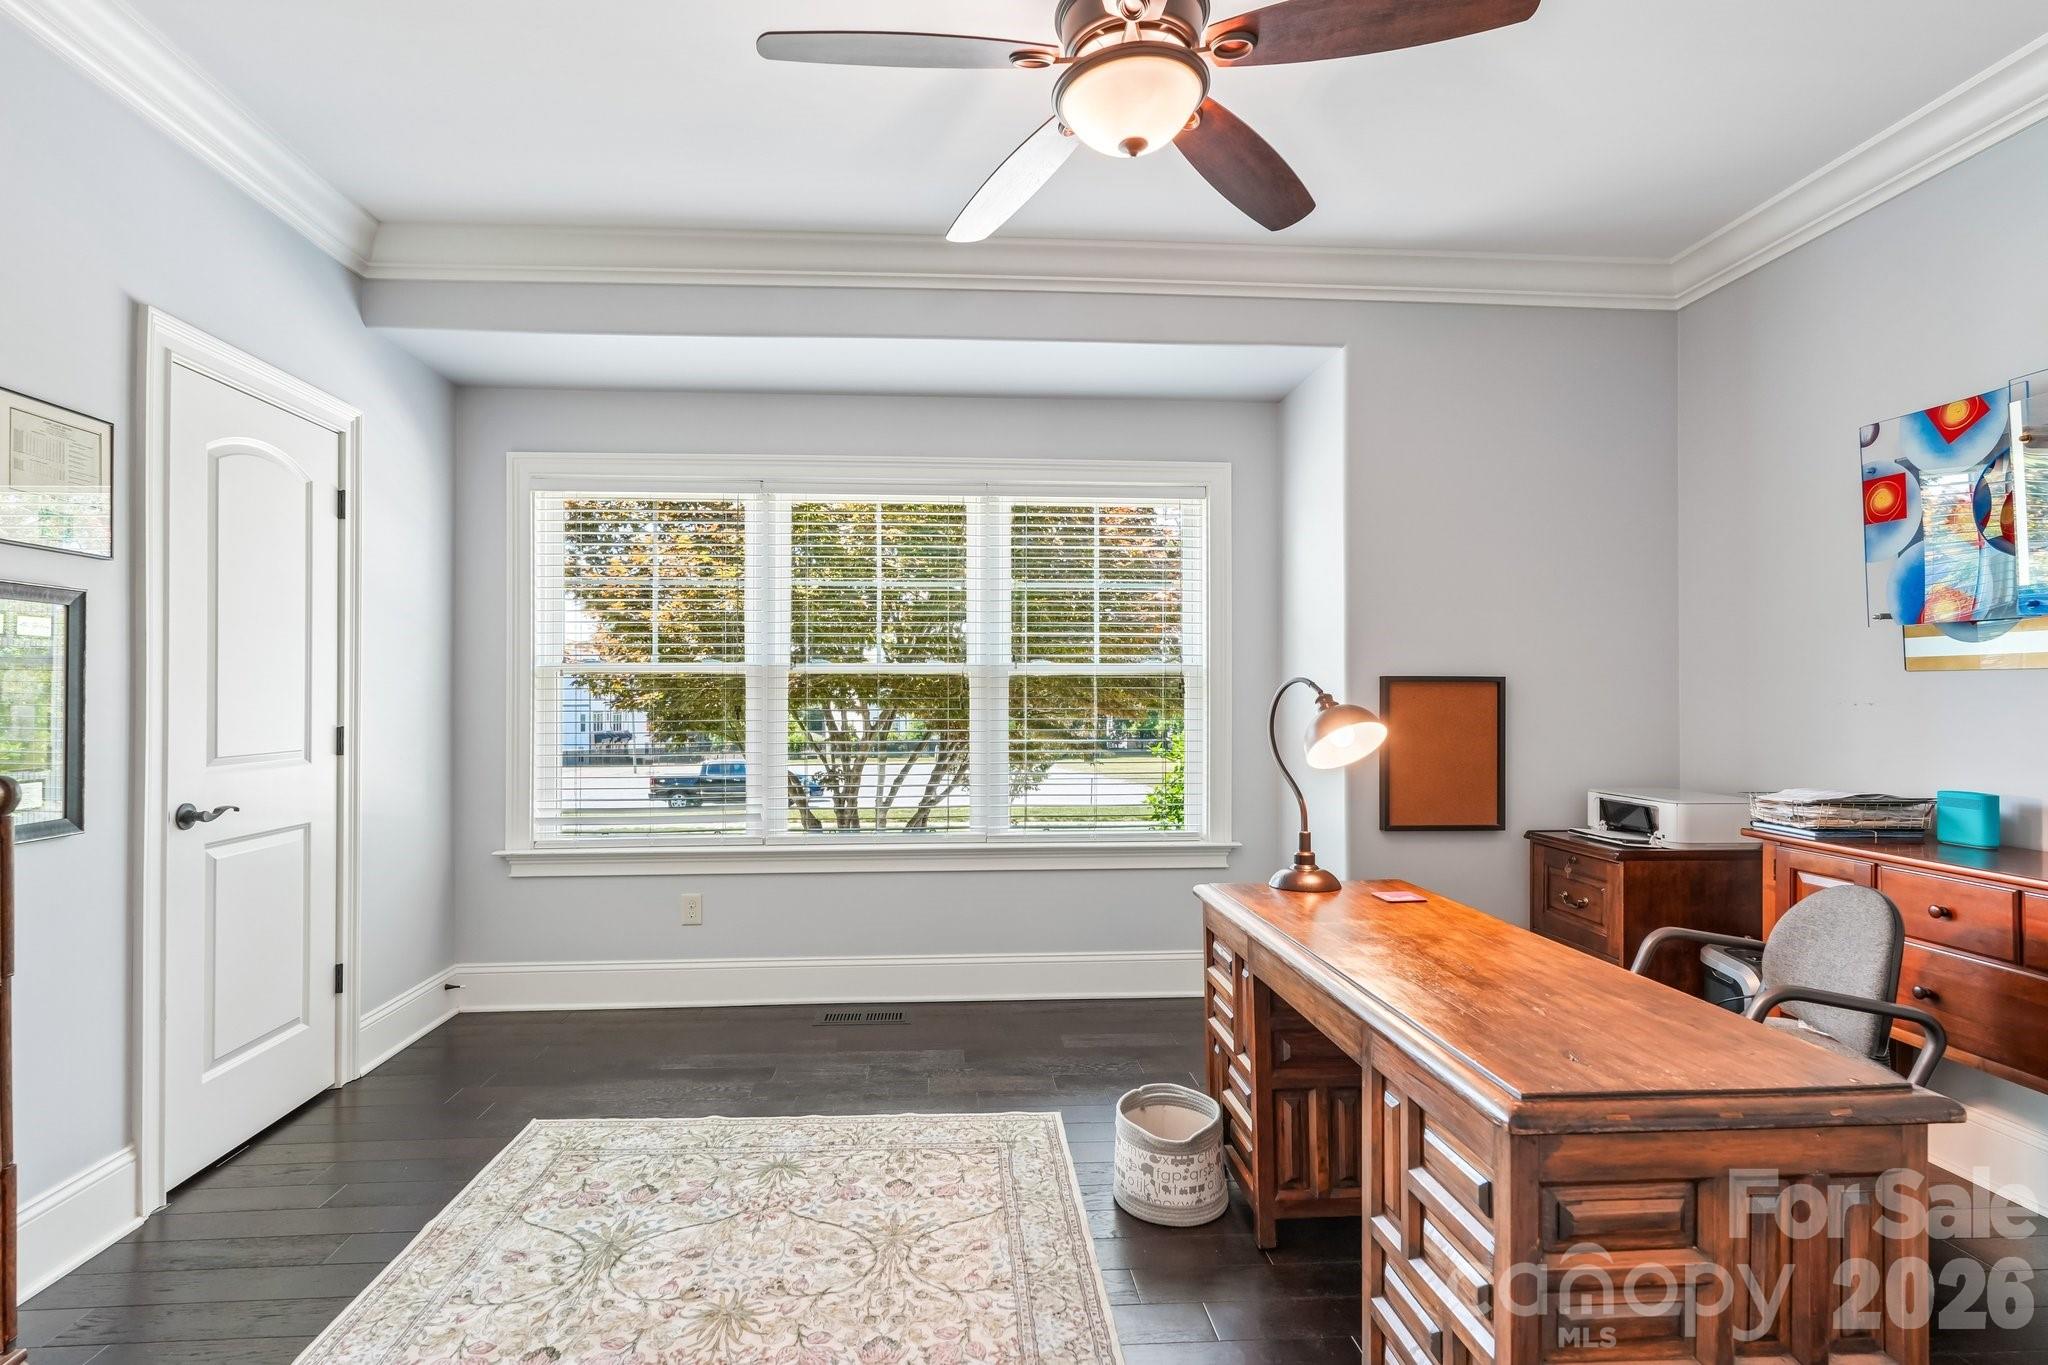
Home office with a large window, wooden desk, matching cabinets, and dark plank flooring.
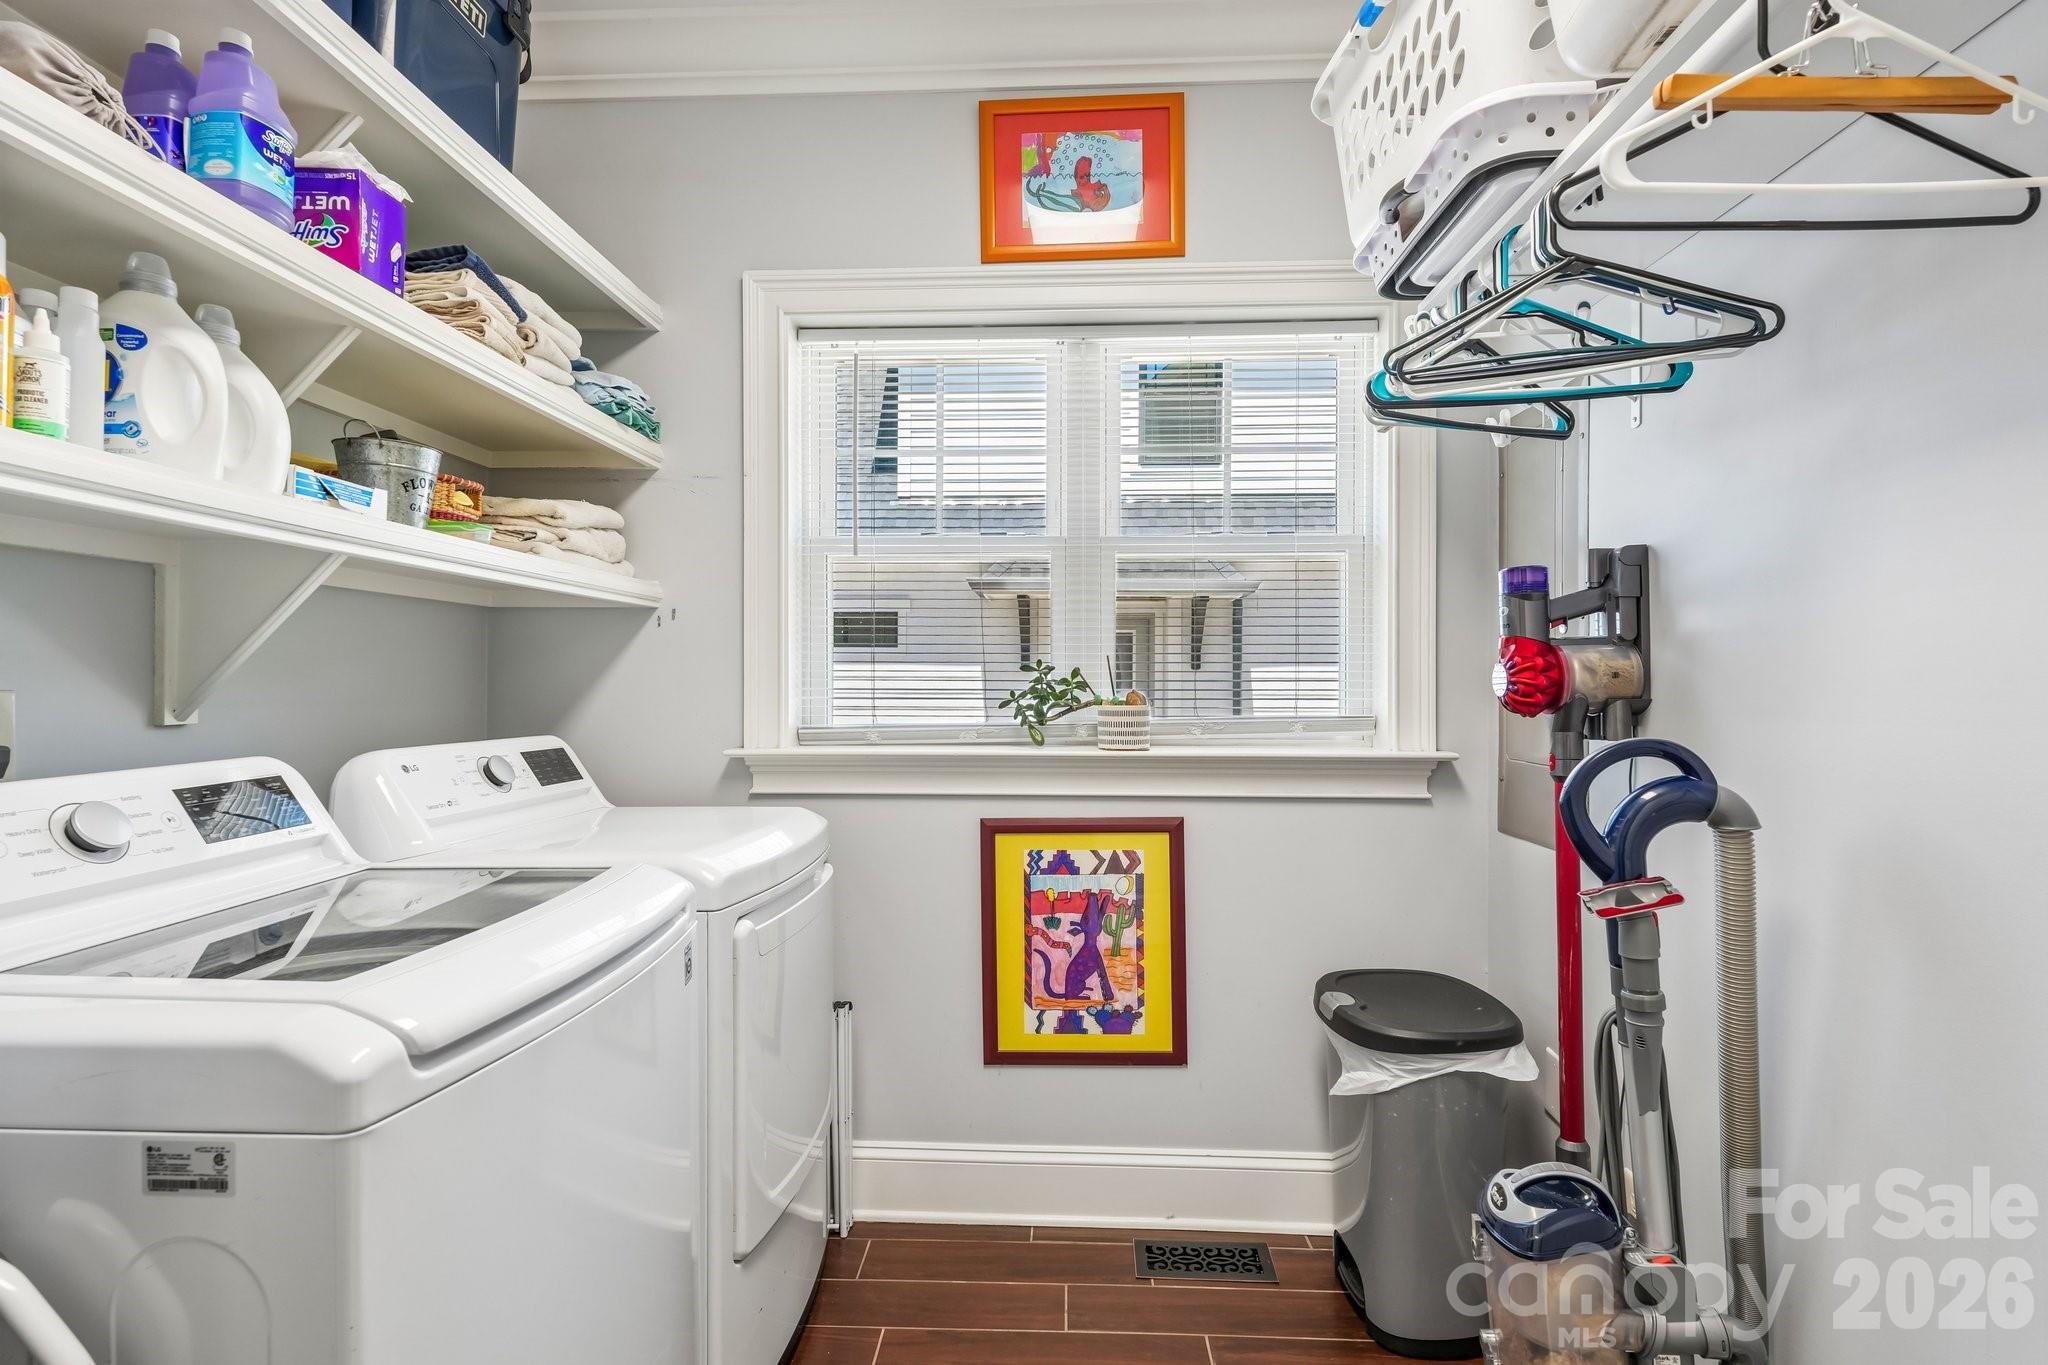
Laundry room with washer and dryer, stocked shelves, a window, and hanging space.
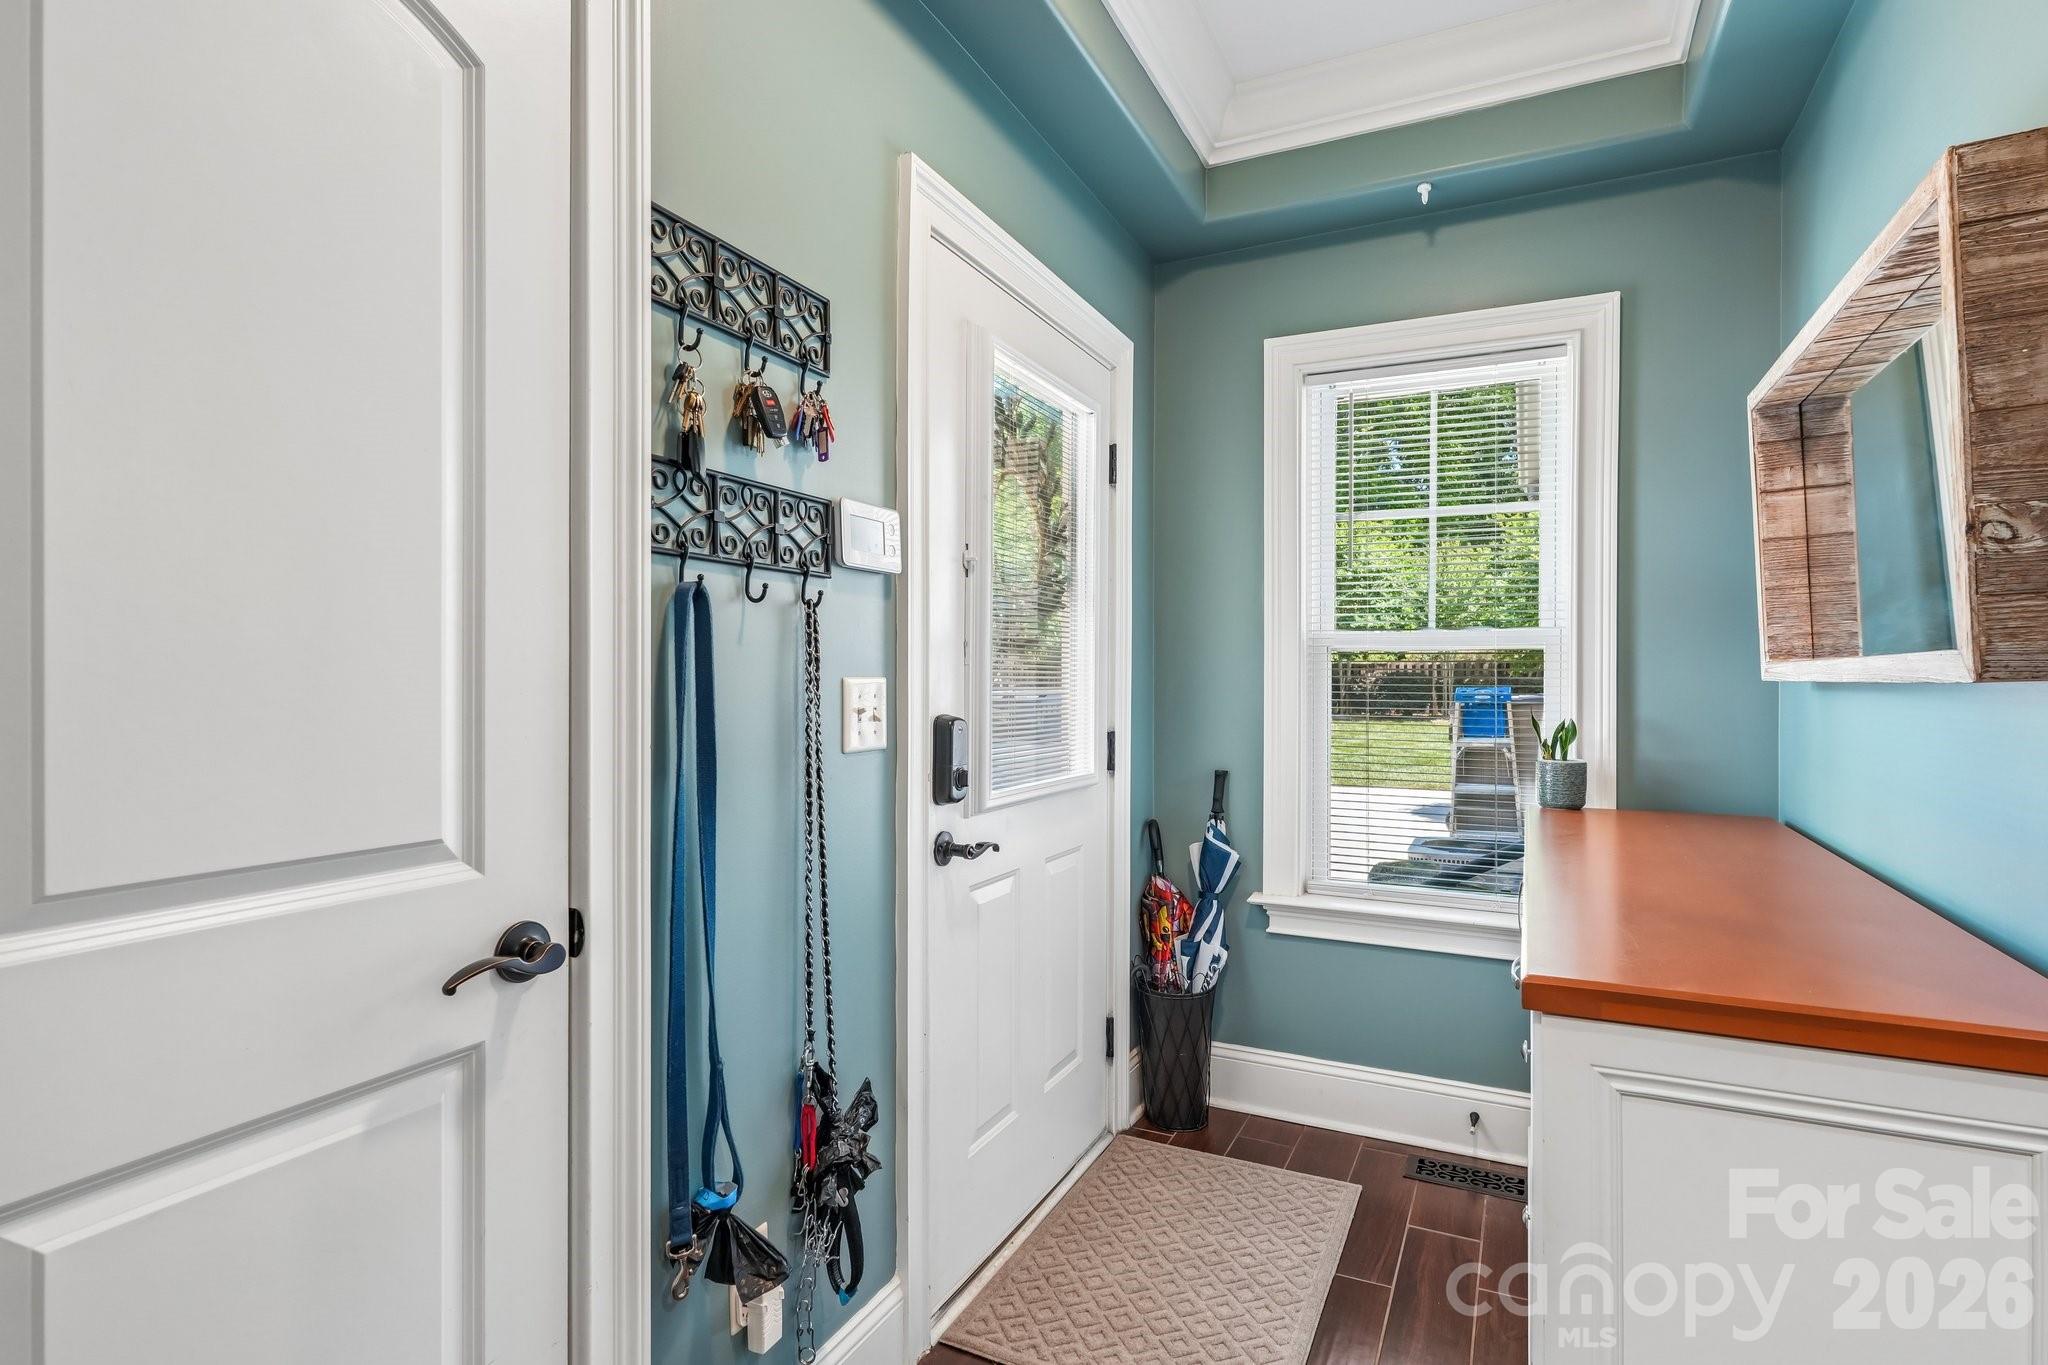
Entryway with teal walls, white doors, key hooks, and a window overlooking the yard.
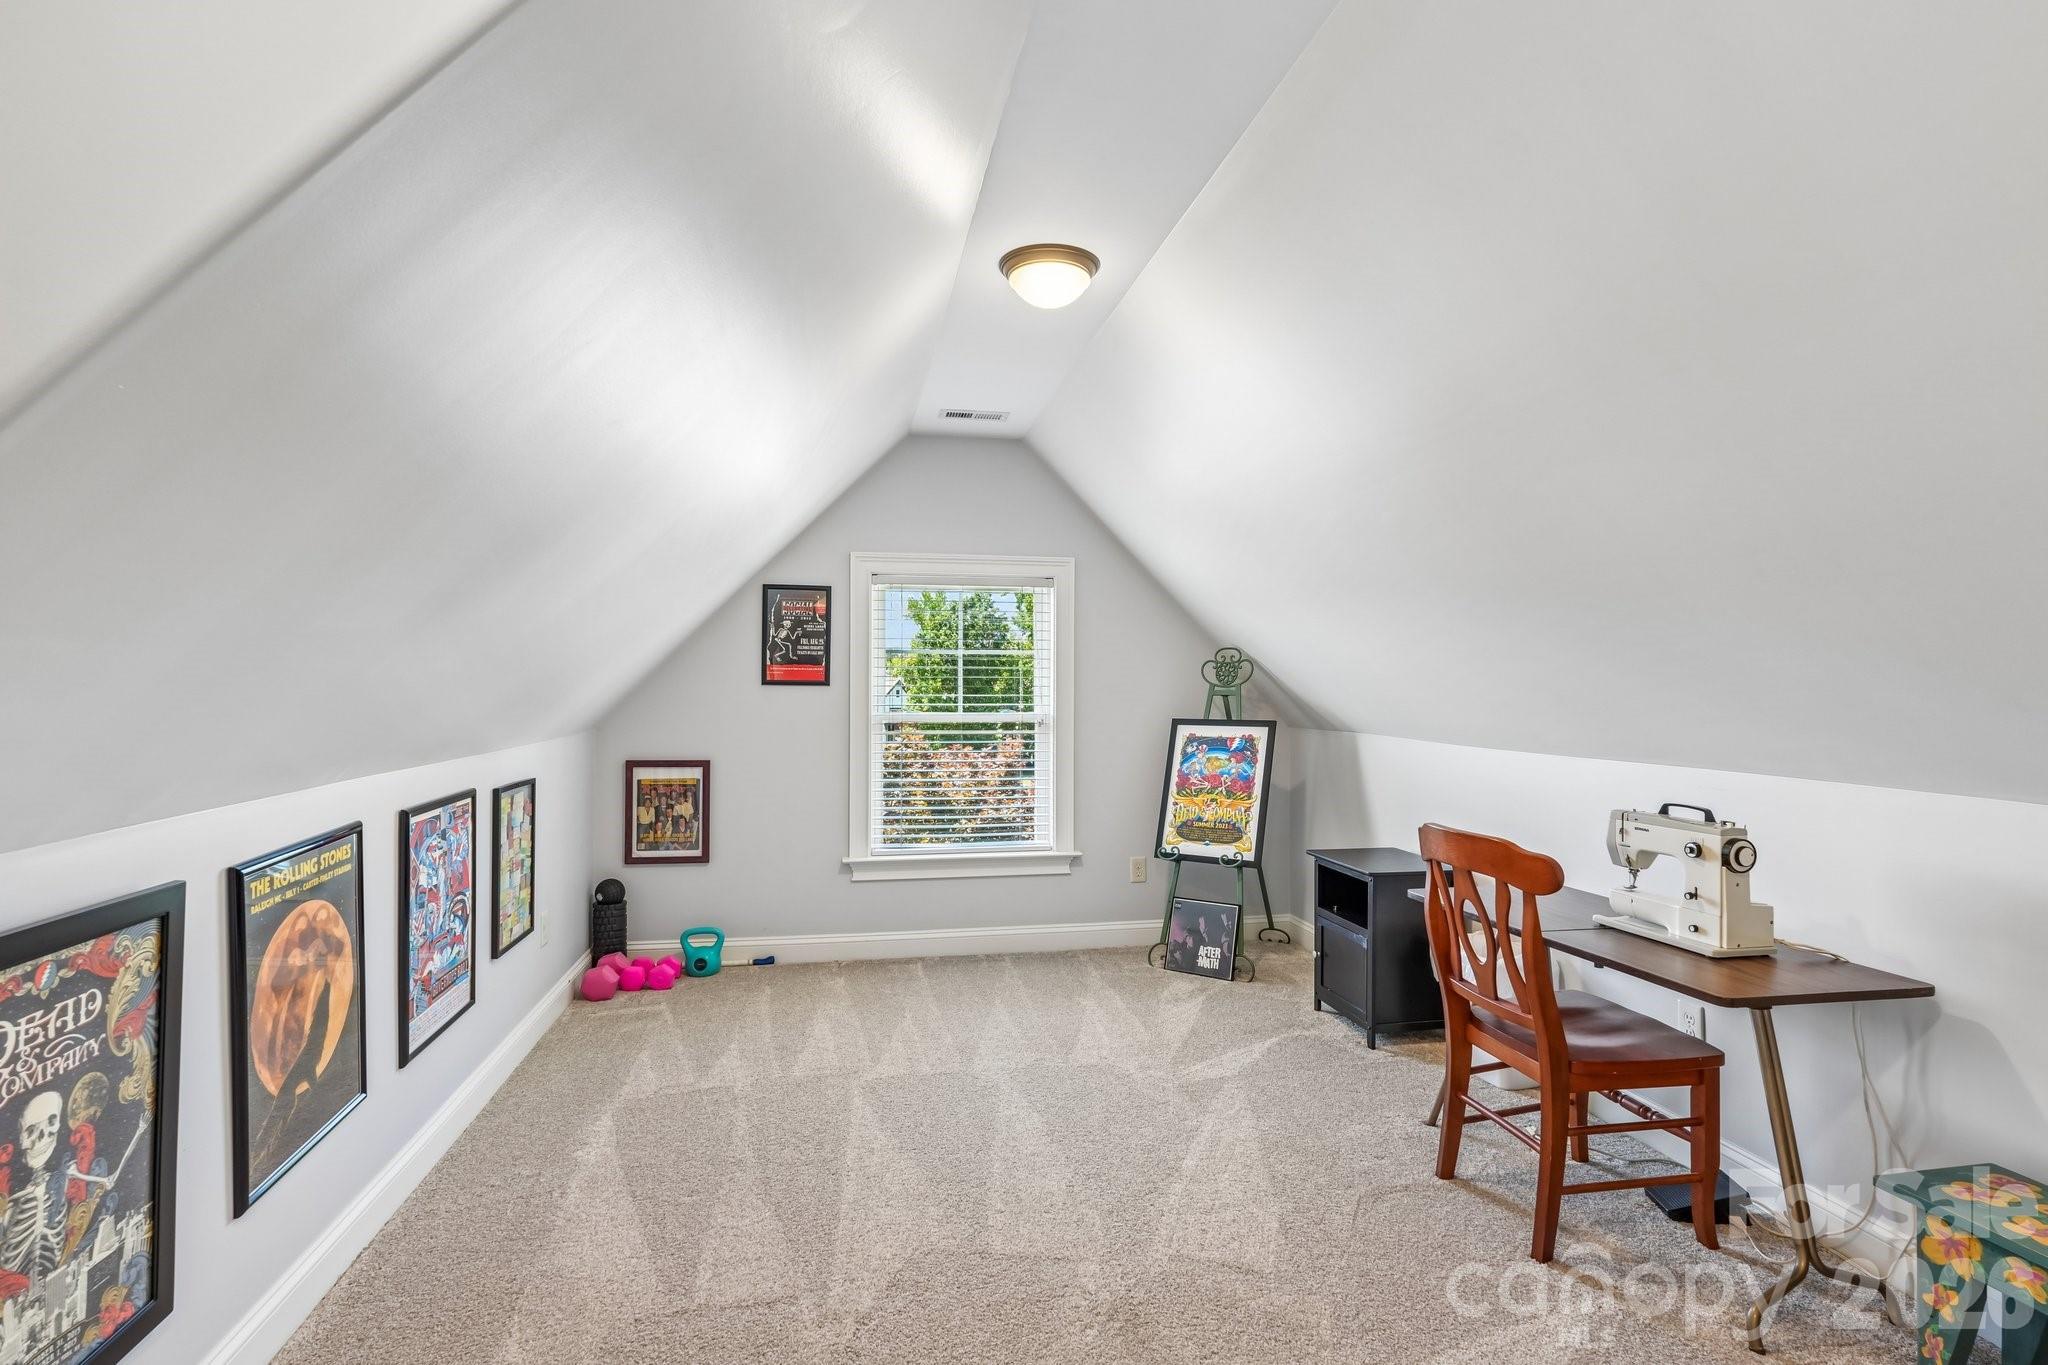
Finished attic room with sloped ceilings, framed posters, and a sewing machine on a desk.
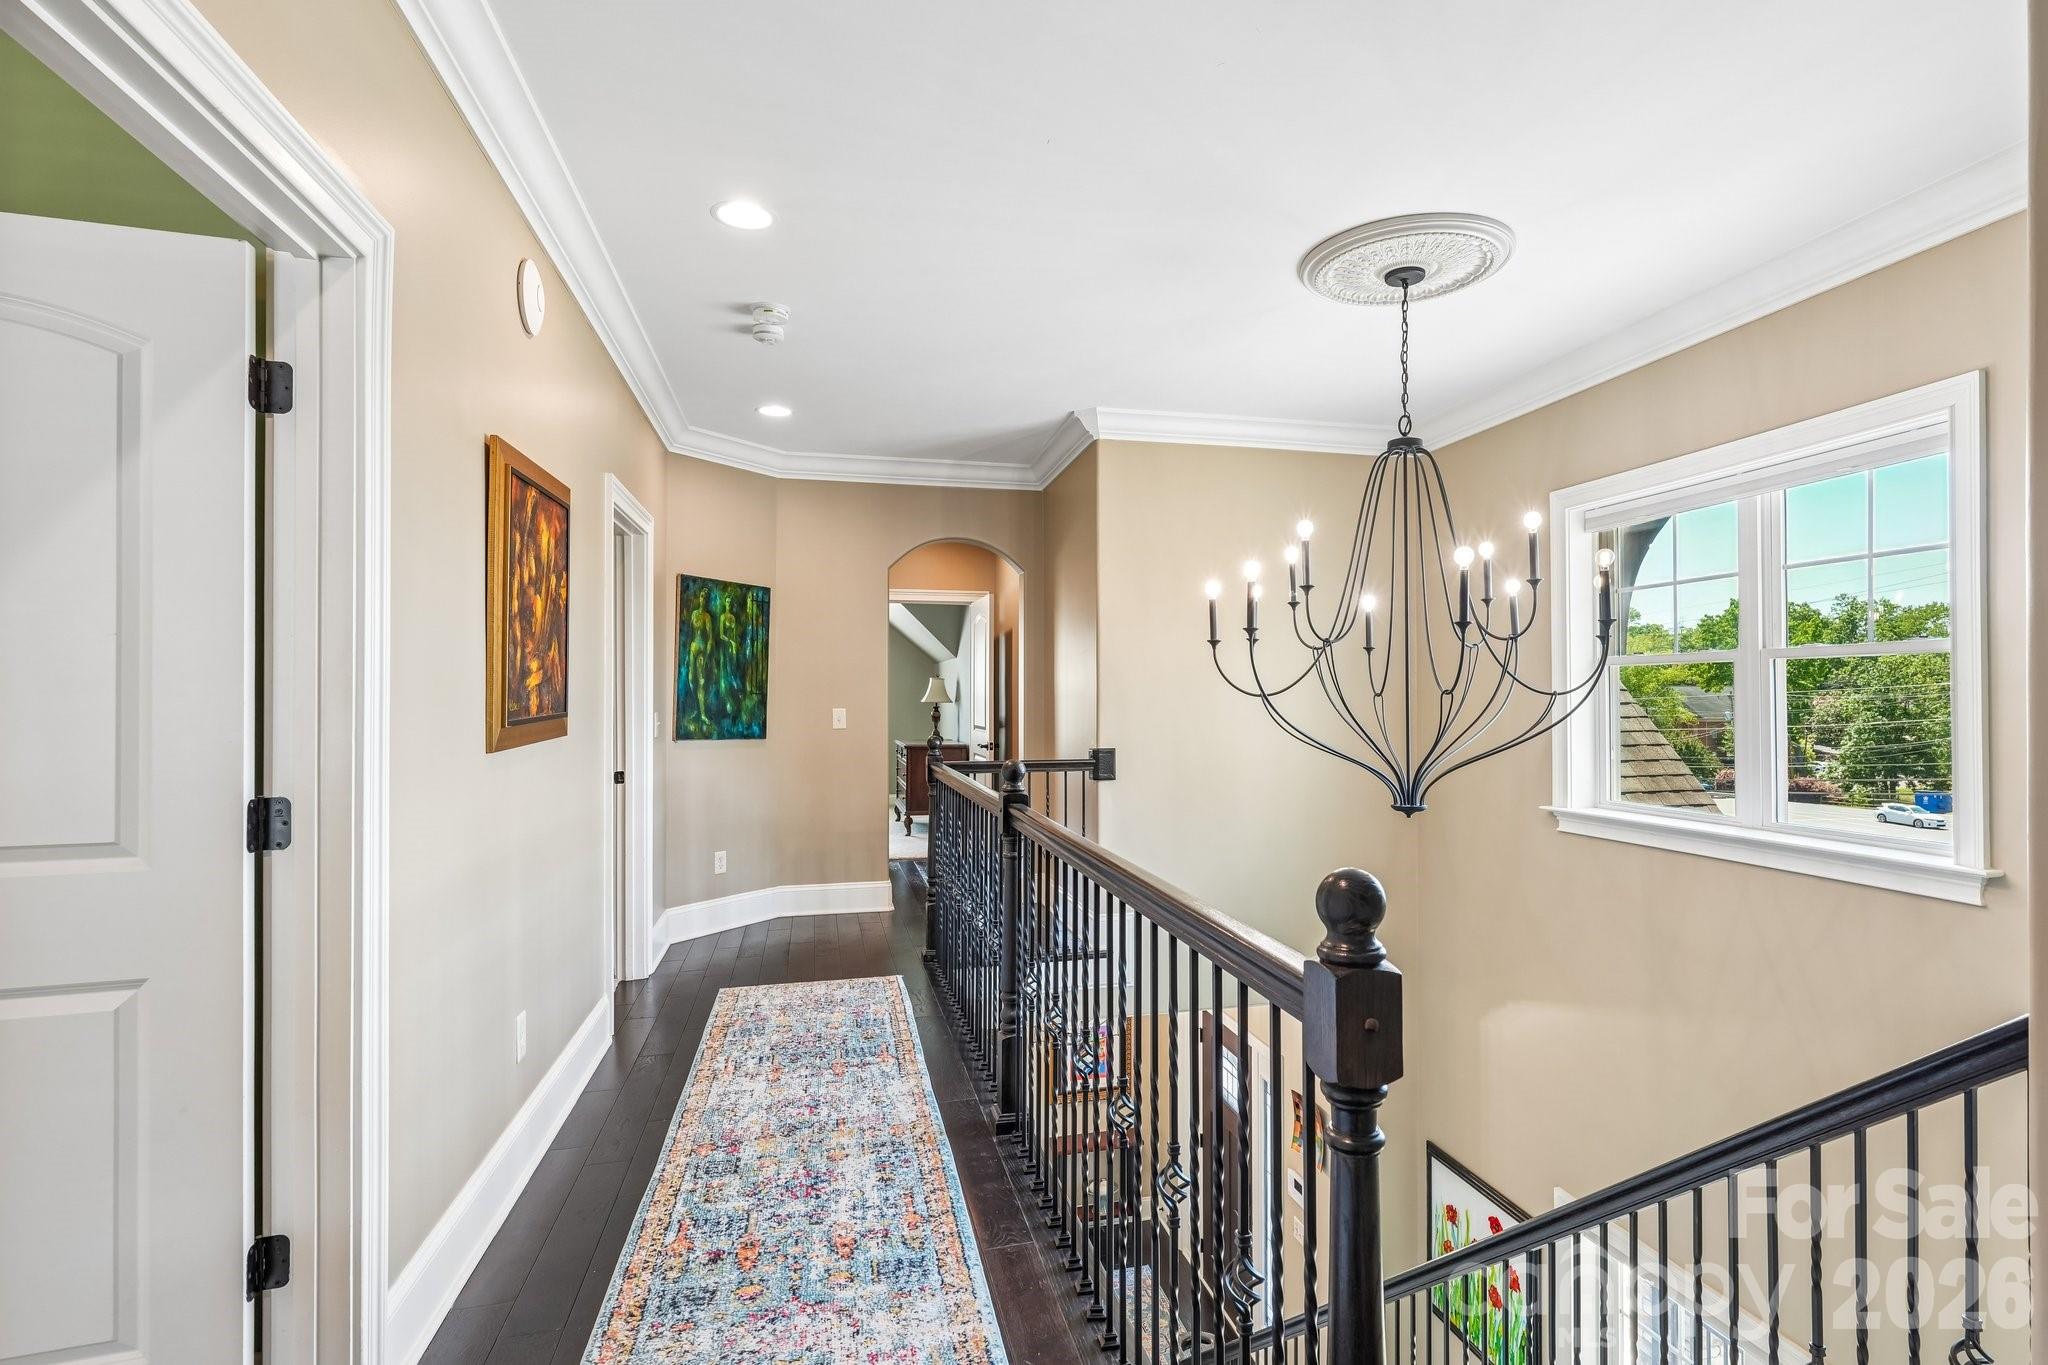
Upstairs landing with a dark wood staircase railing, colorful runner rug, and large chandelier.
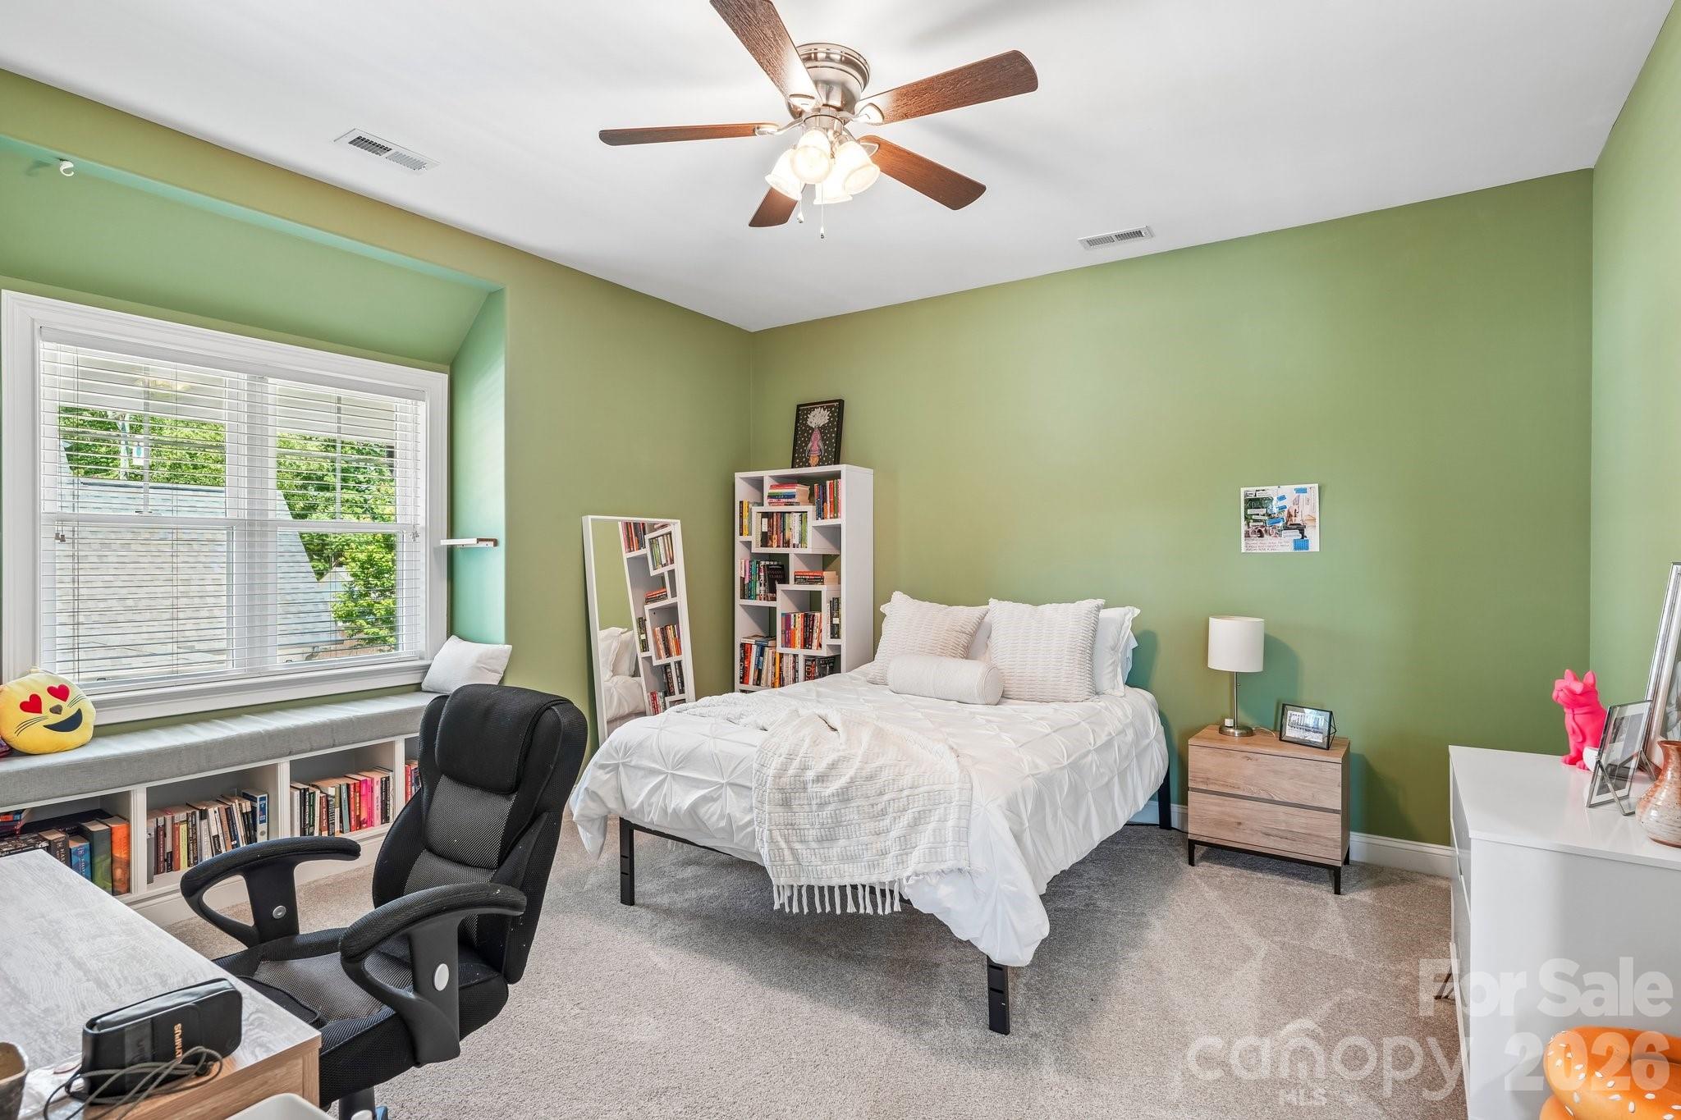
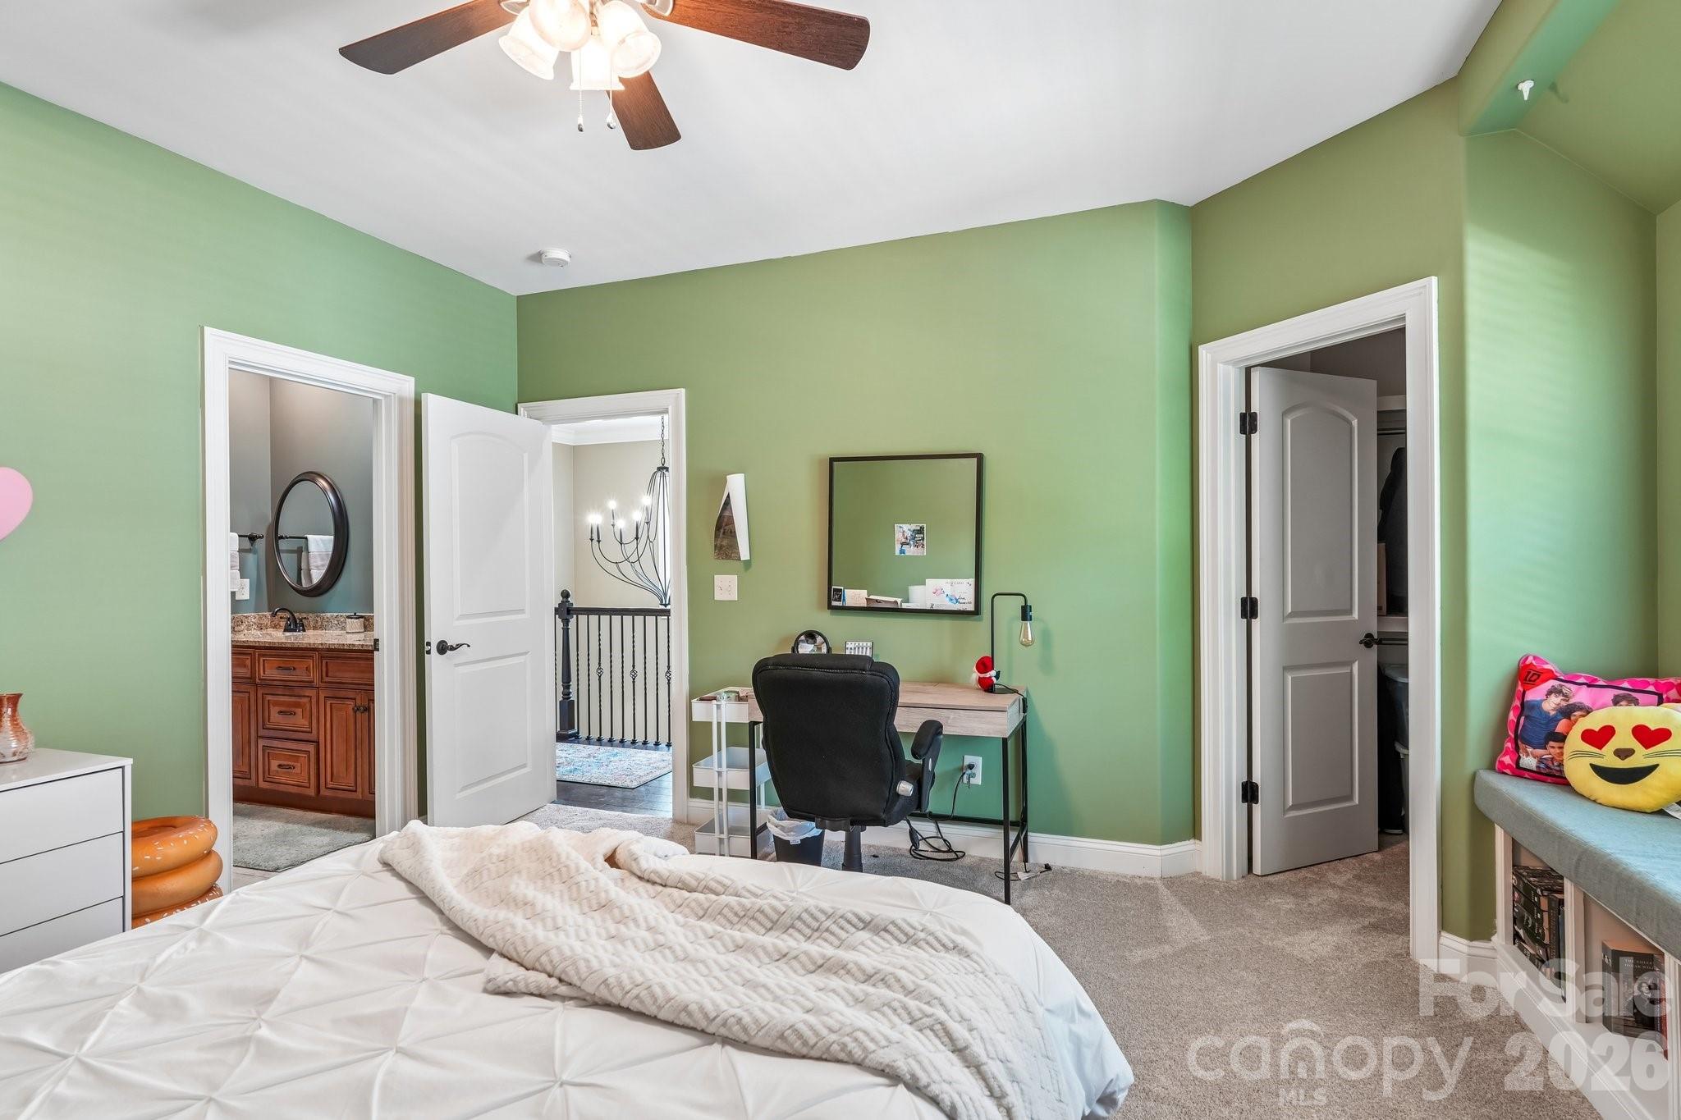
Bedroom with green walls, a white bed, and a window seat lined with bookshelves.
Bedroom with green walls, a white bed, and a desk between the bathroom and closet doors.
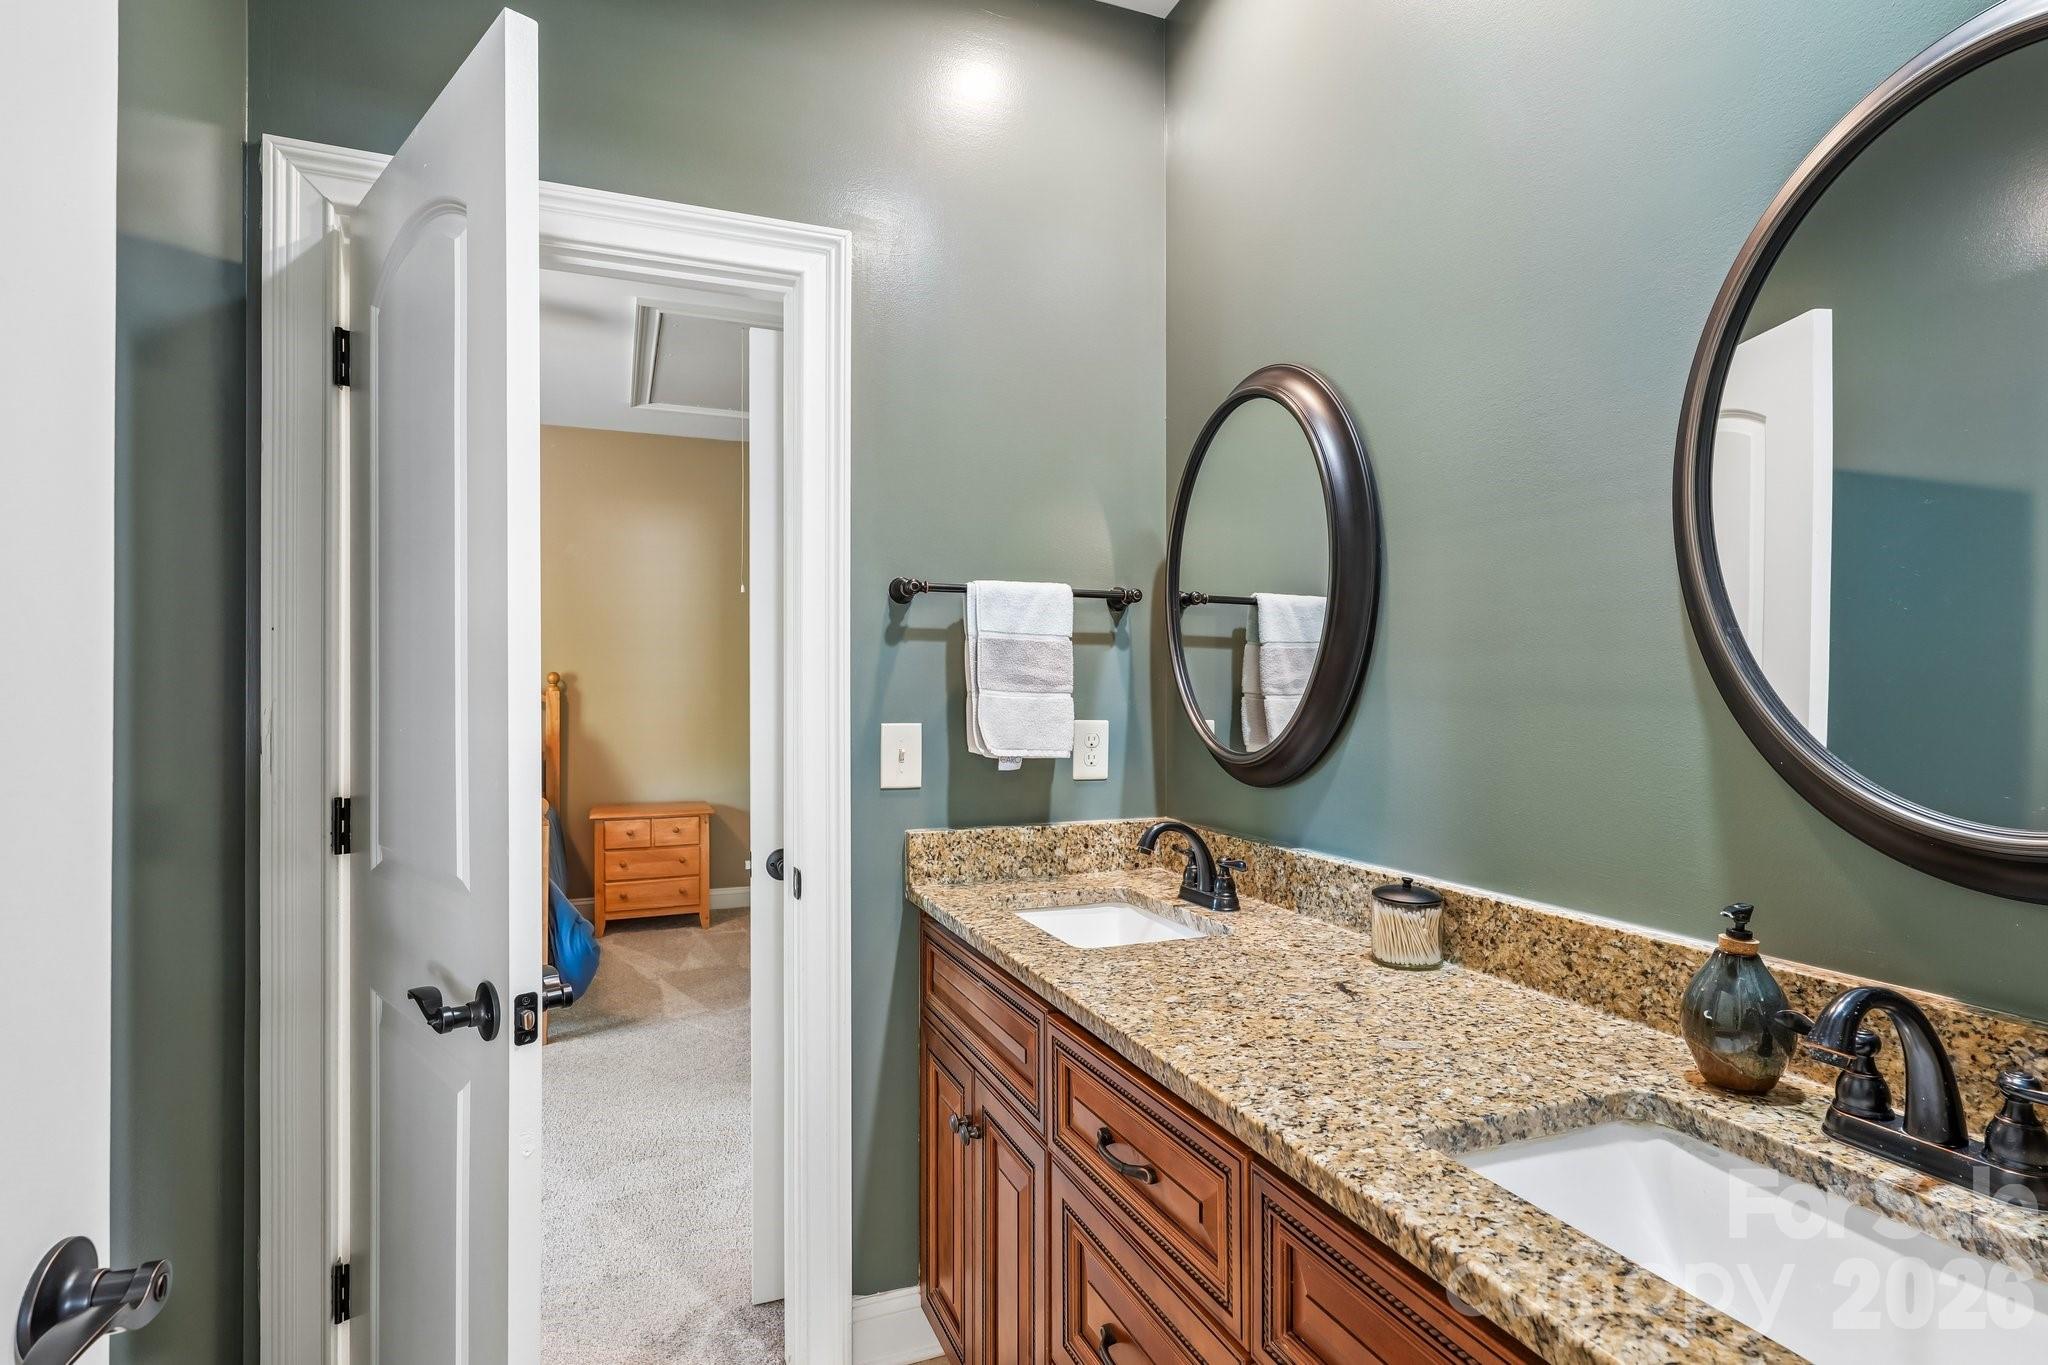
Bathroom with a double-sink granite vanity, wood cabinets, and two oval mirrors beside an open doorway.
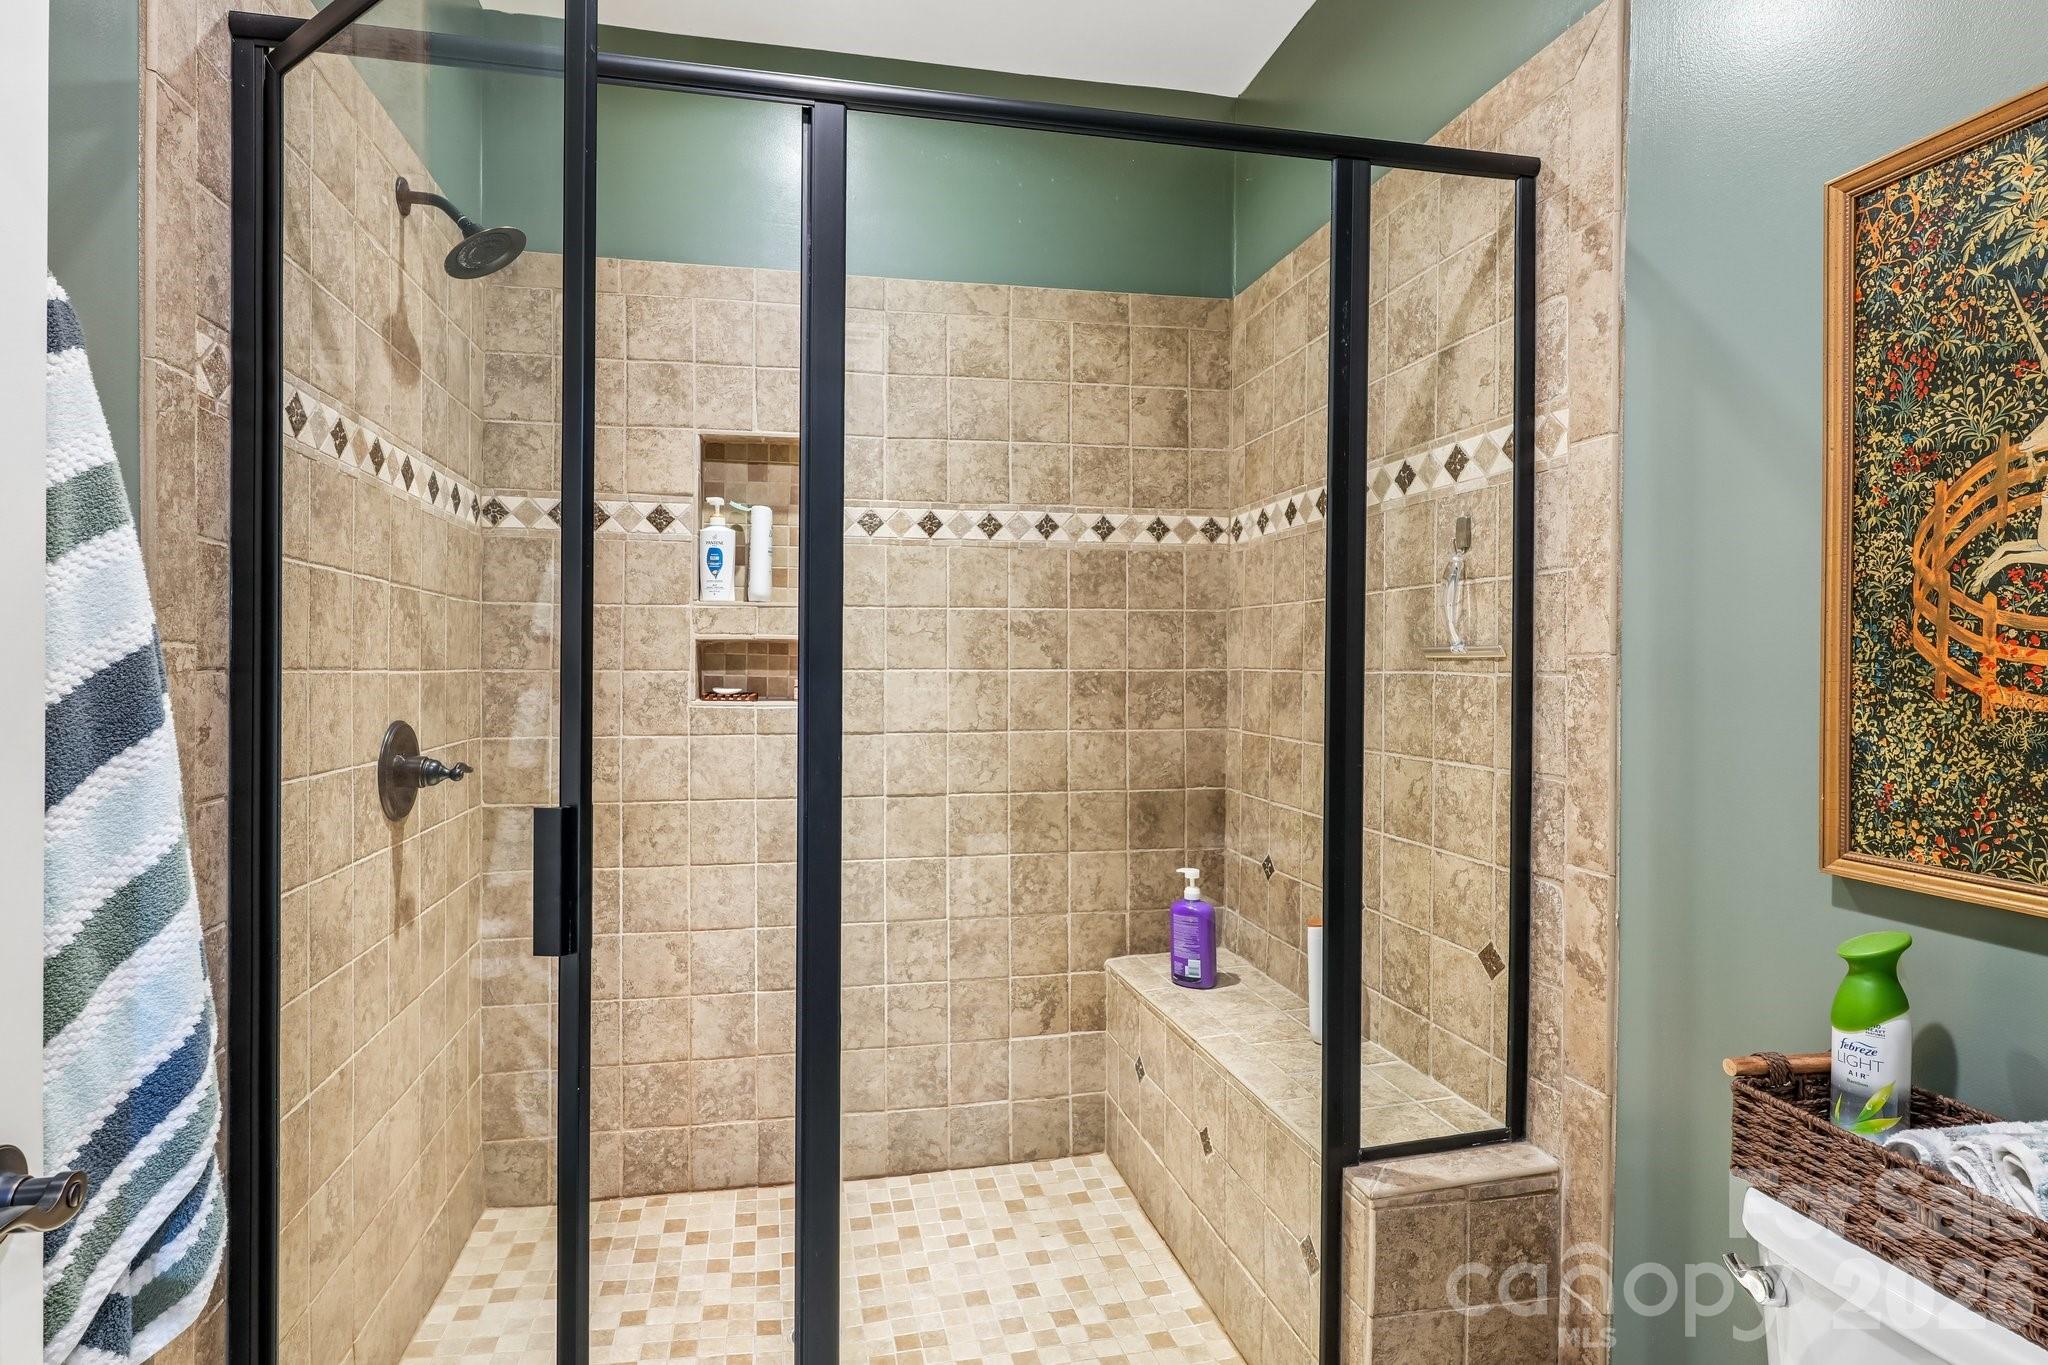
Walk-in shower with tan tile, black-framed glass doors, built-in niches, and a tiled bench.
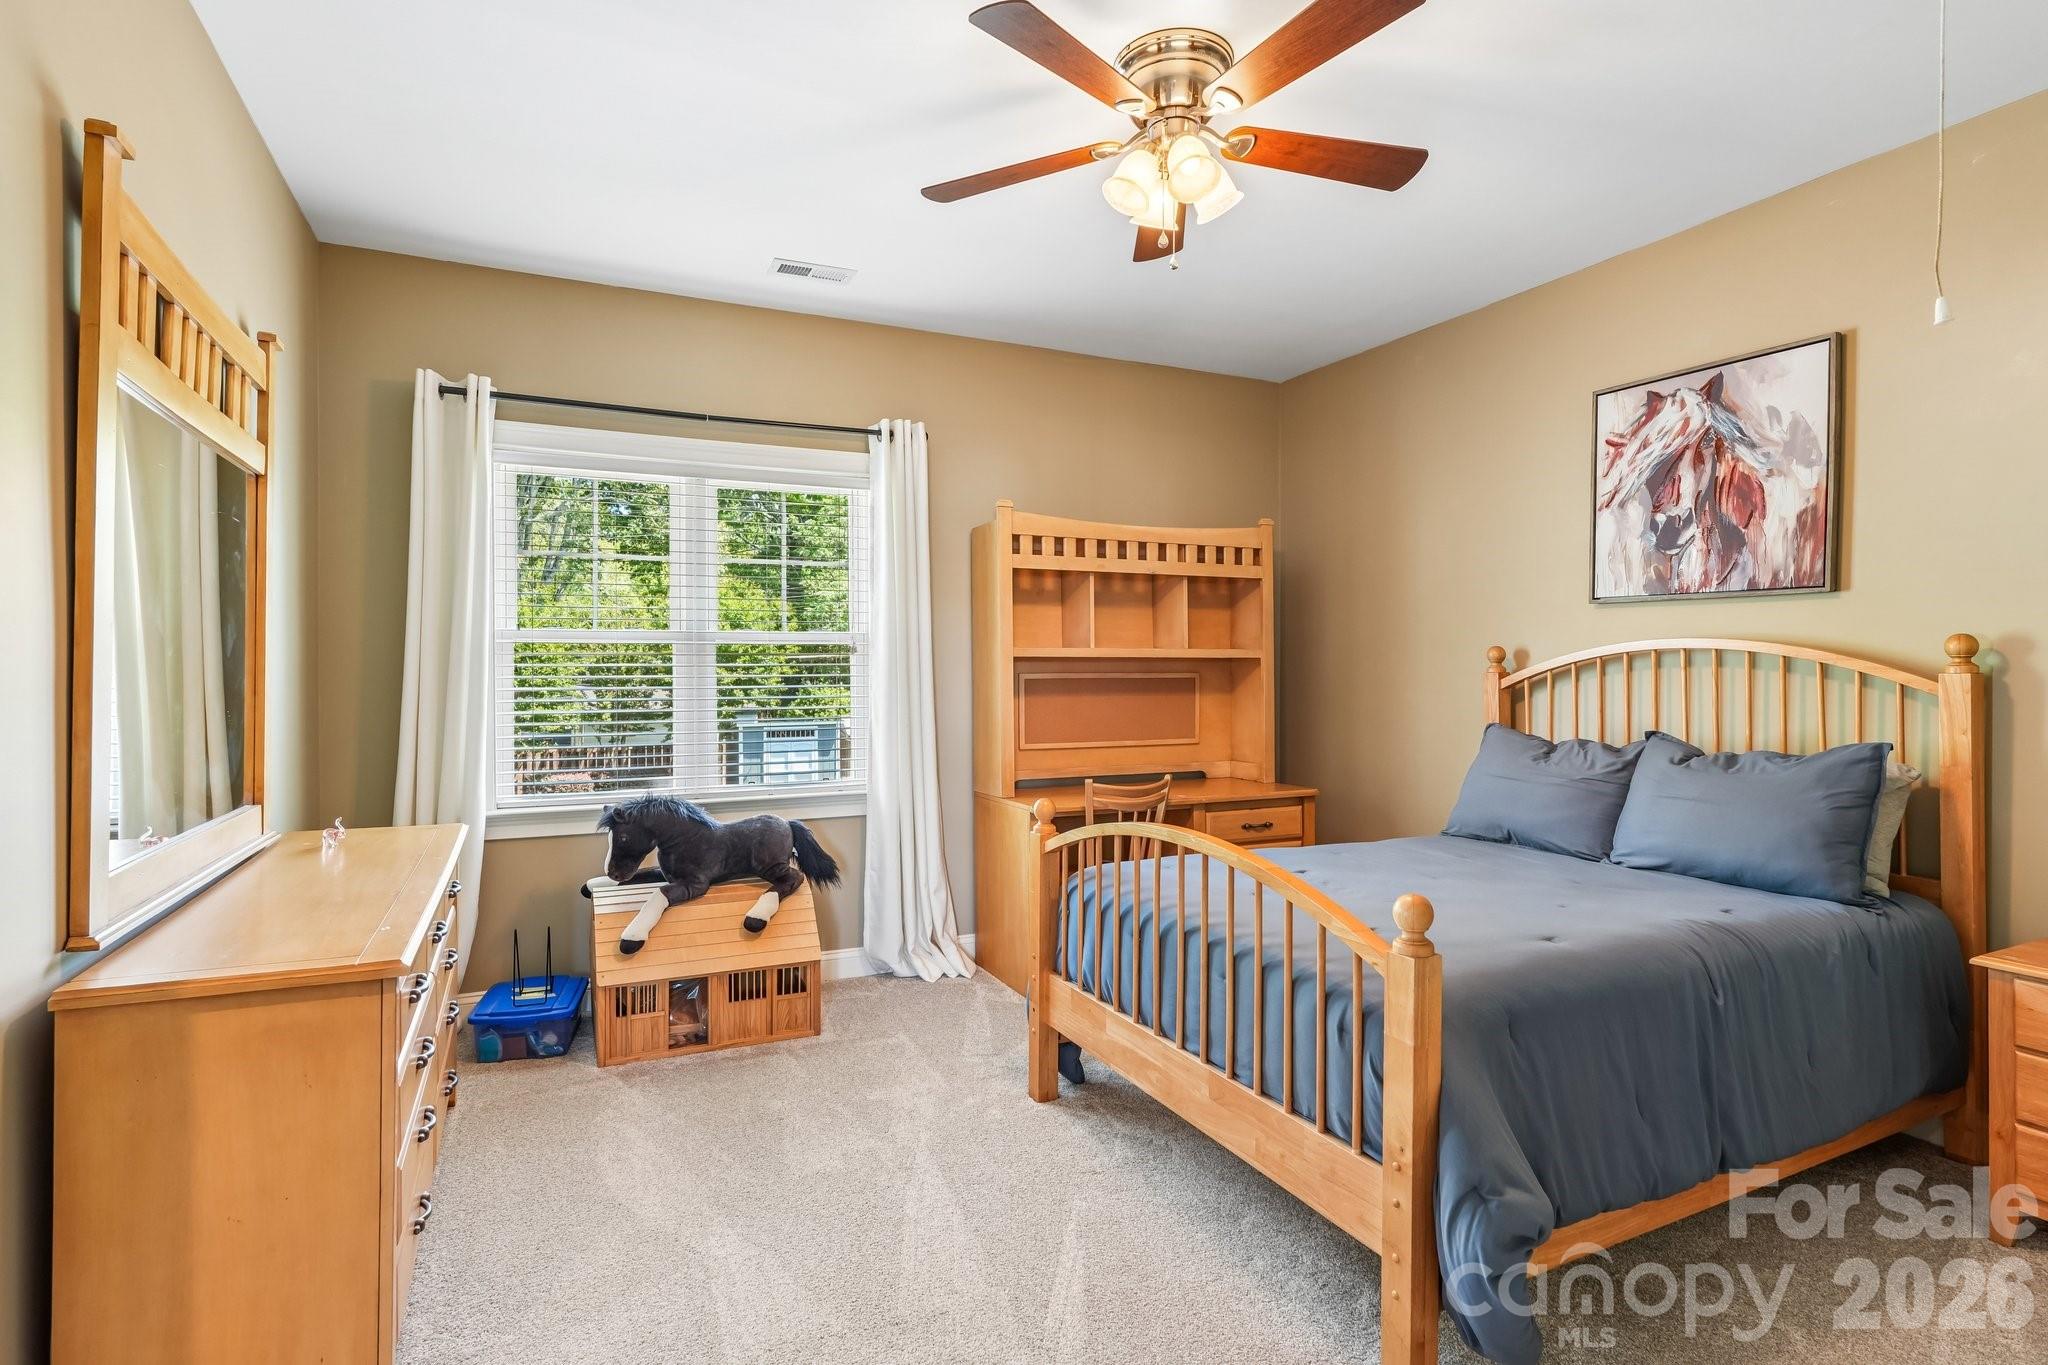
Bedroom with a wooden bed, blue-gray bedding, matching furniture, and a large curtained window.
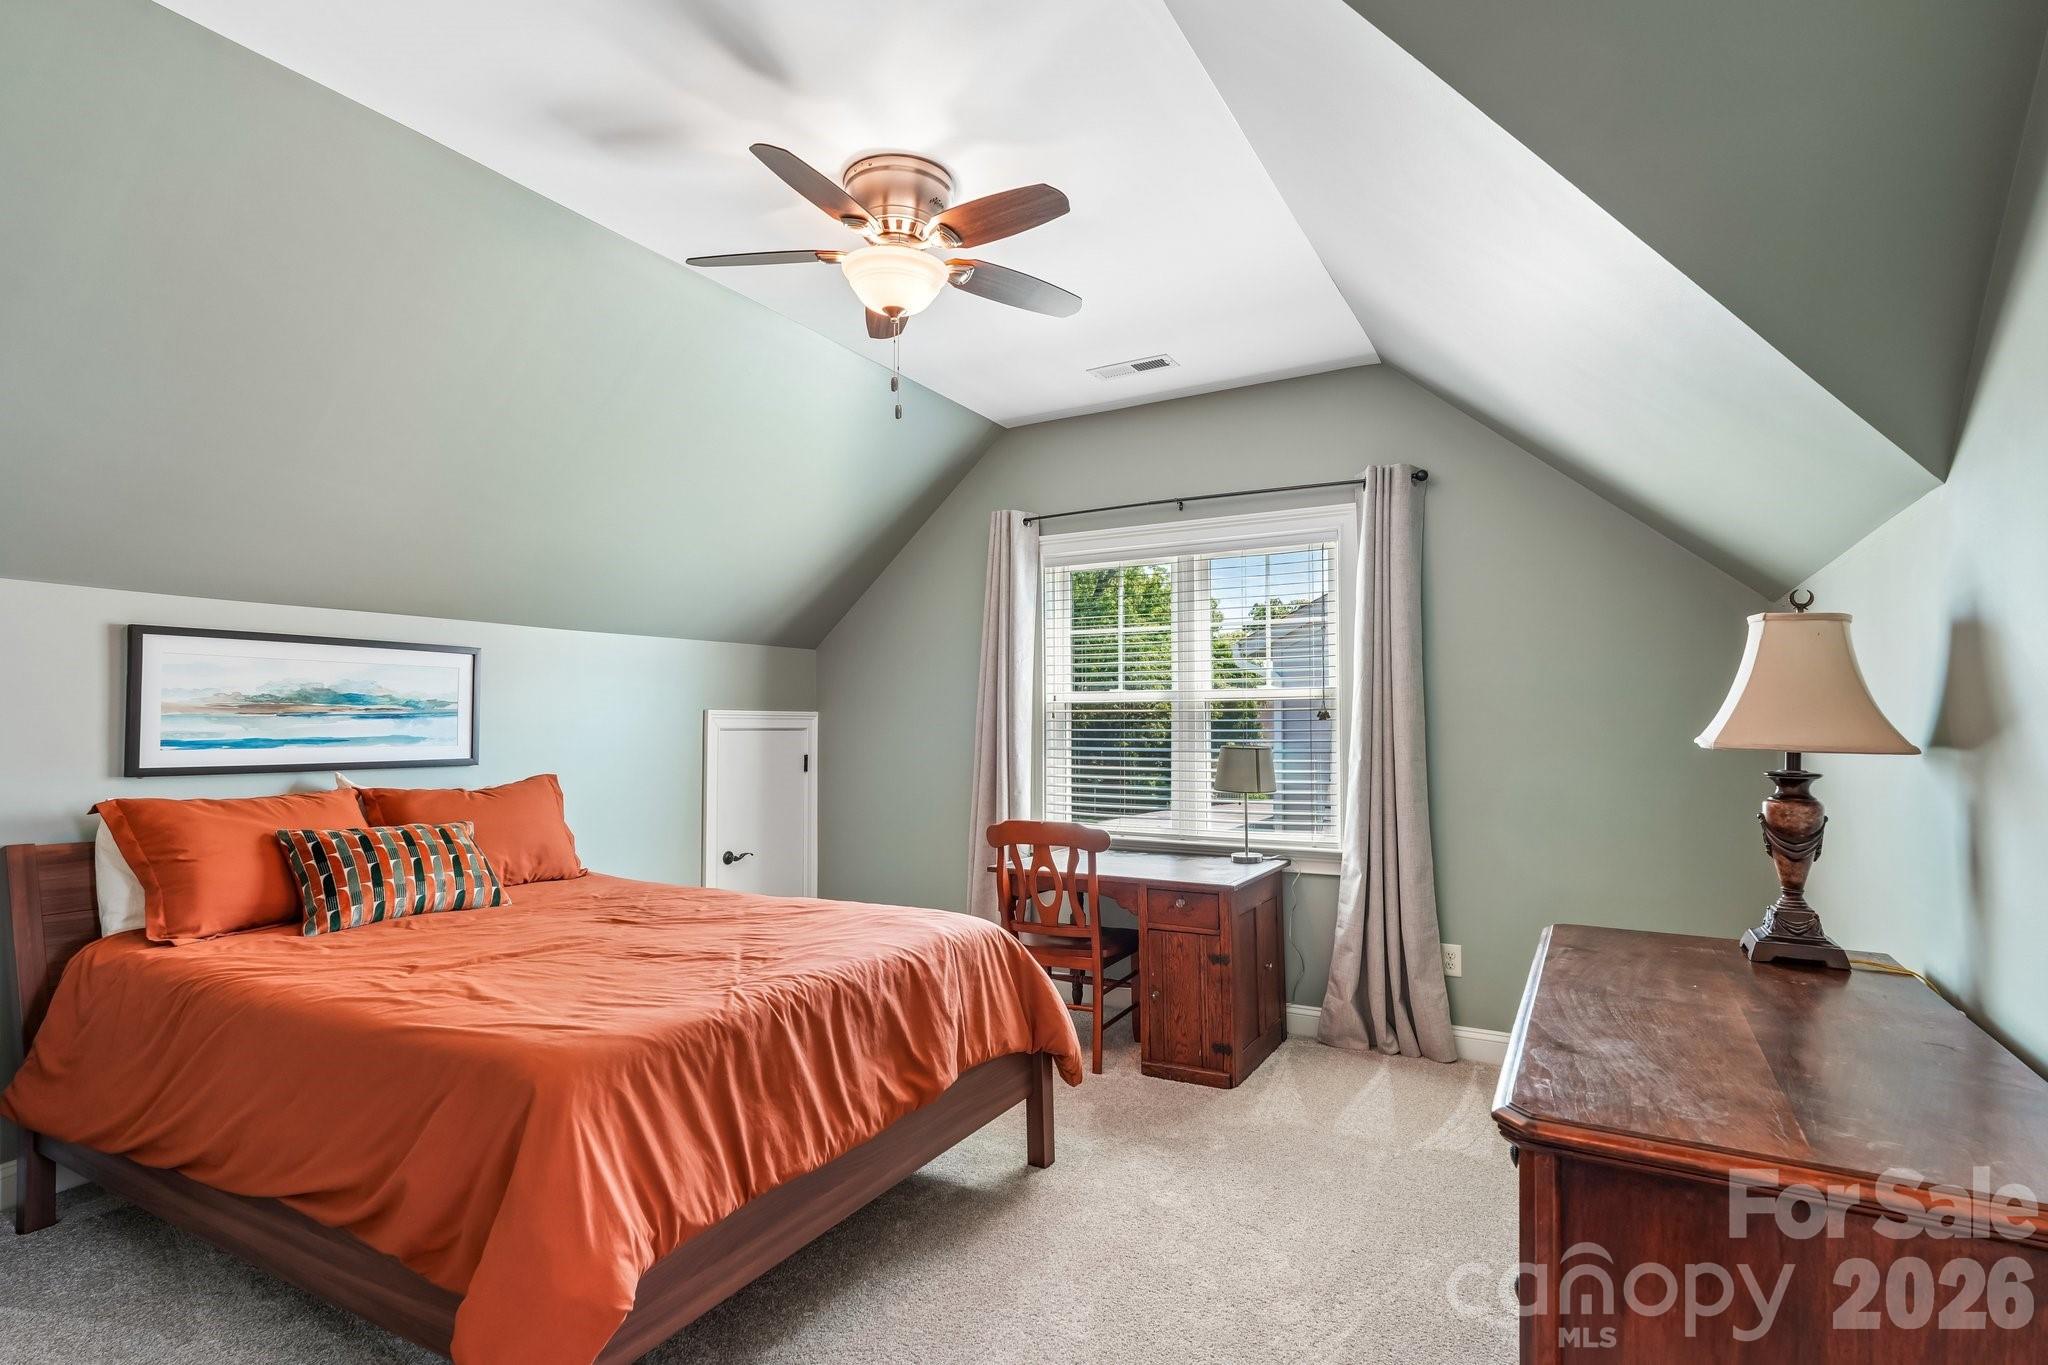
Furnished bedroom with a vaulted ceiling, orange bedding, and a wooden desk beside the window.
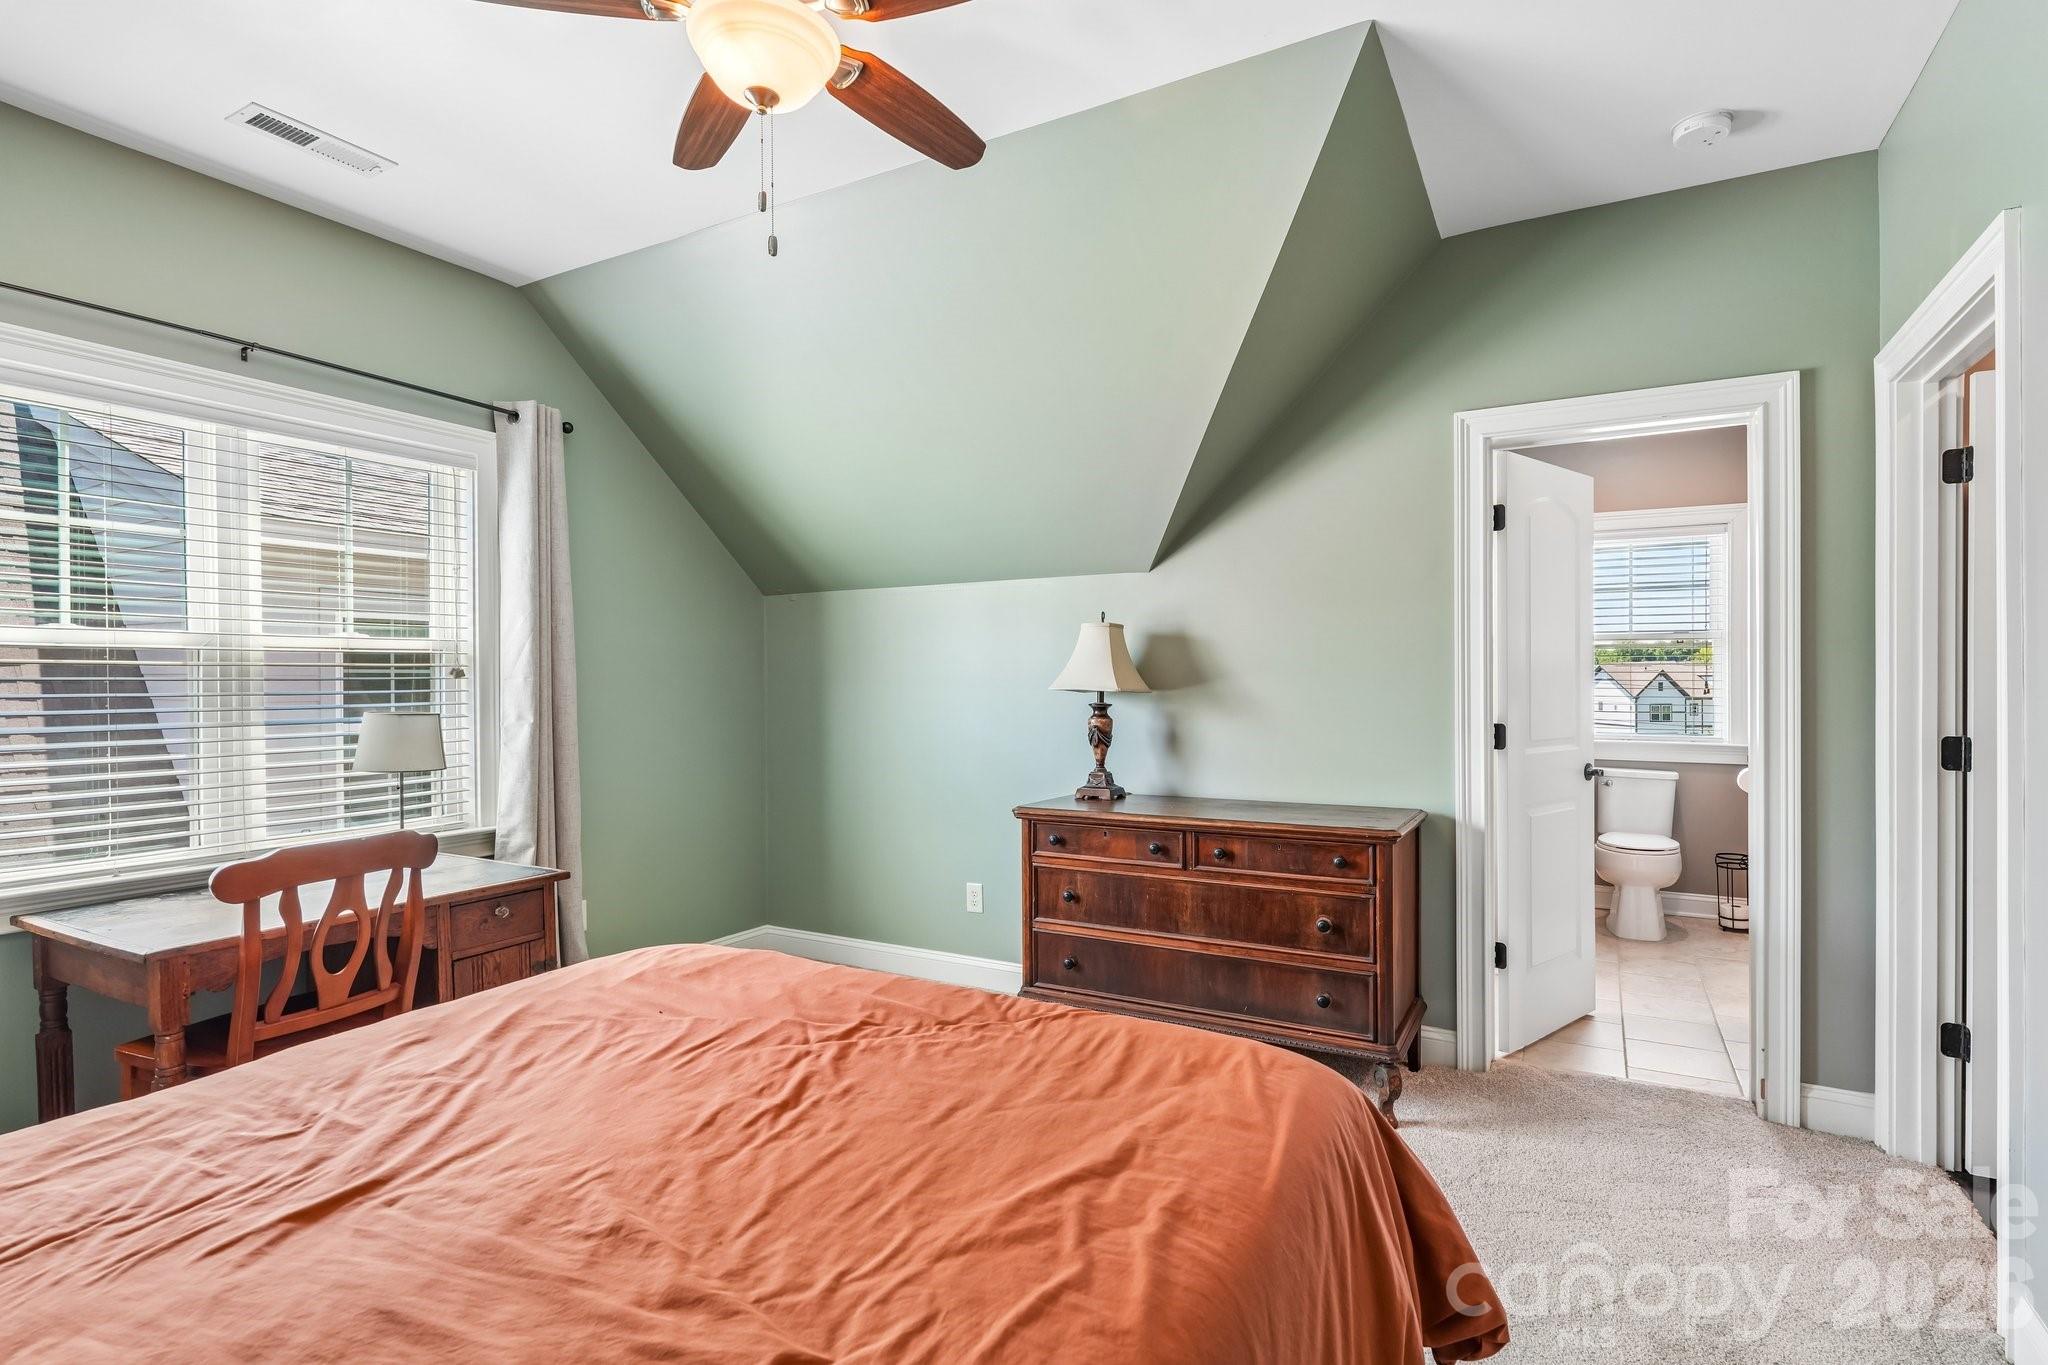
Bedroom with a vaulted green ceiling, wooden furnishings, and an open doorway to the bathroom.
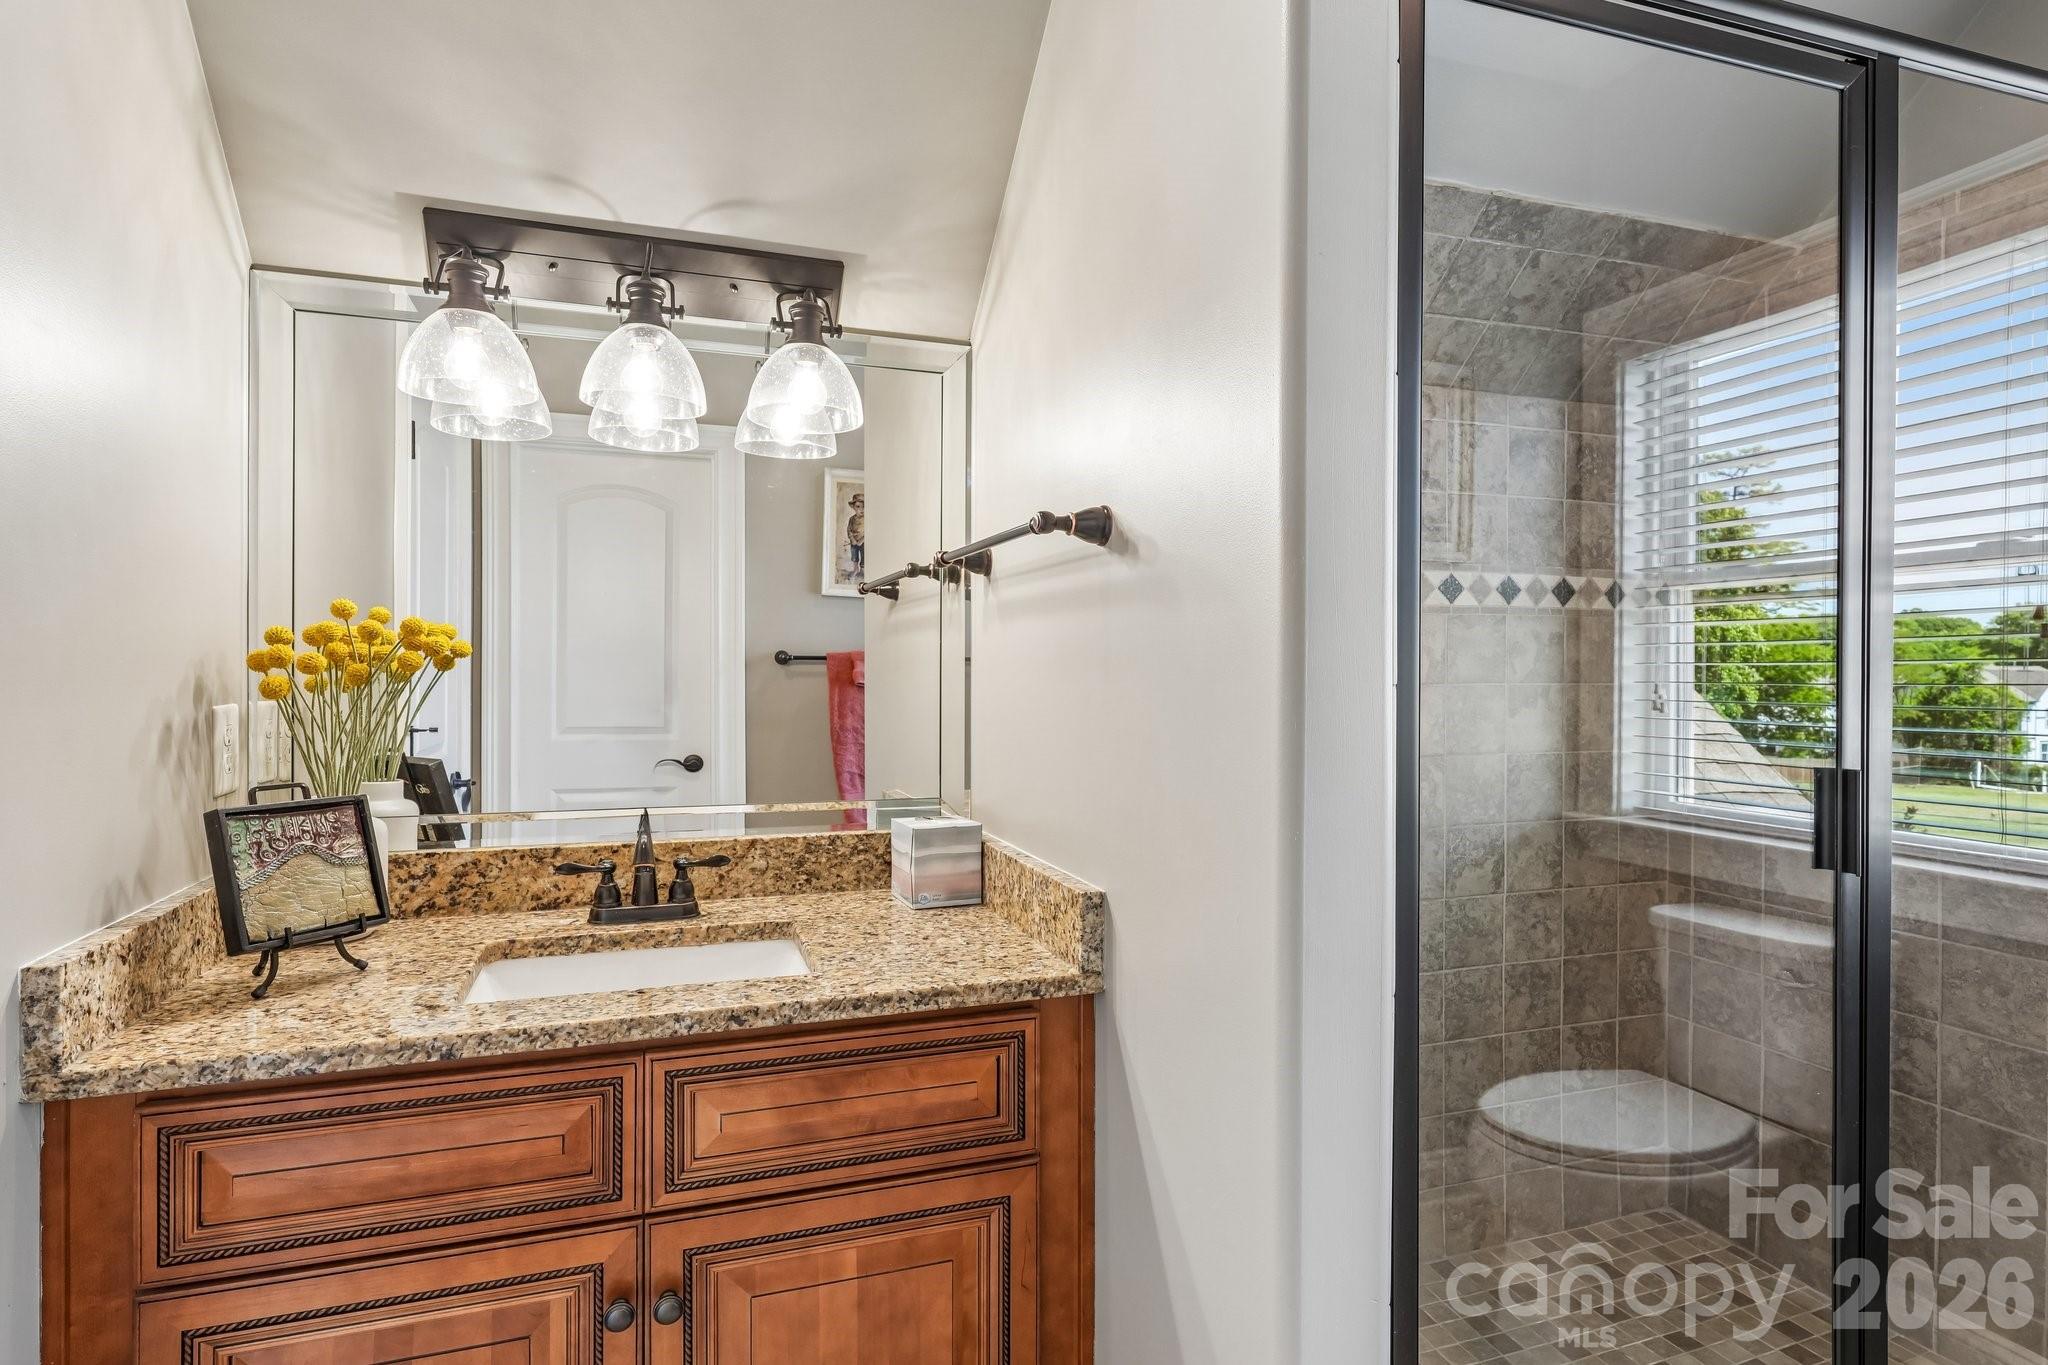
Bathroom with granite-topped wood vanity and glass-enclosed tiled shower.
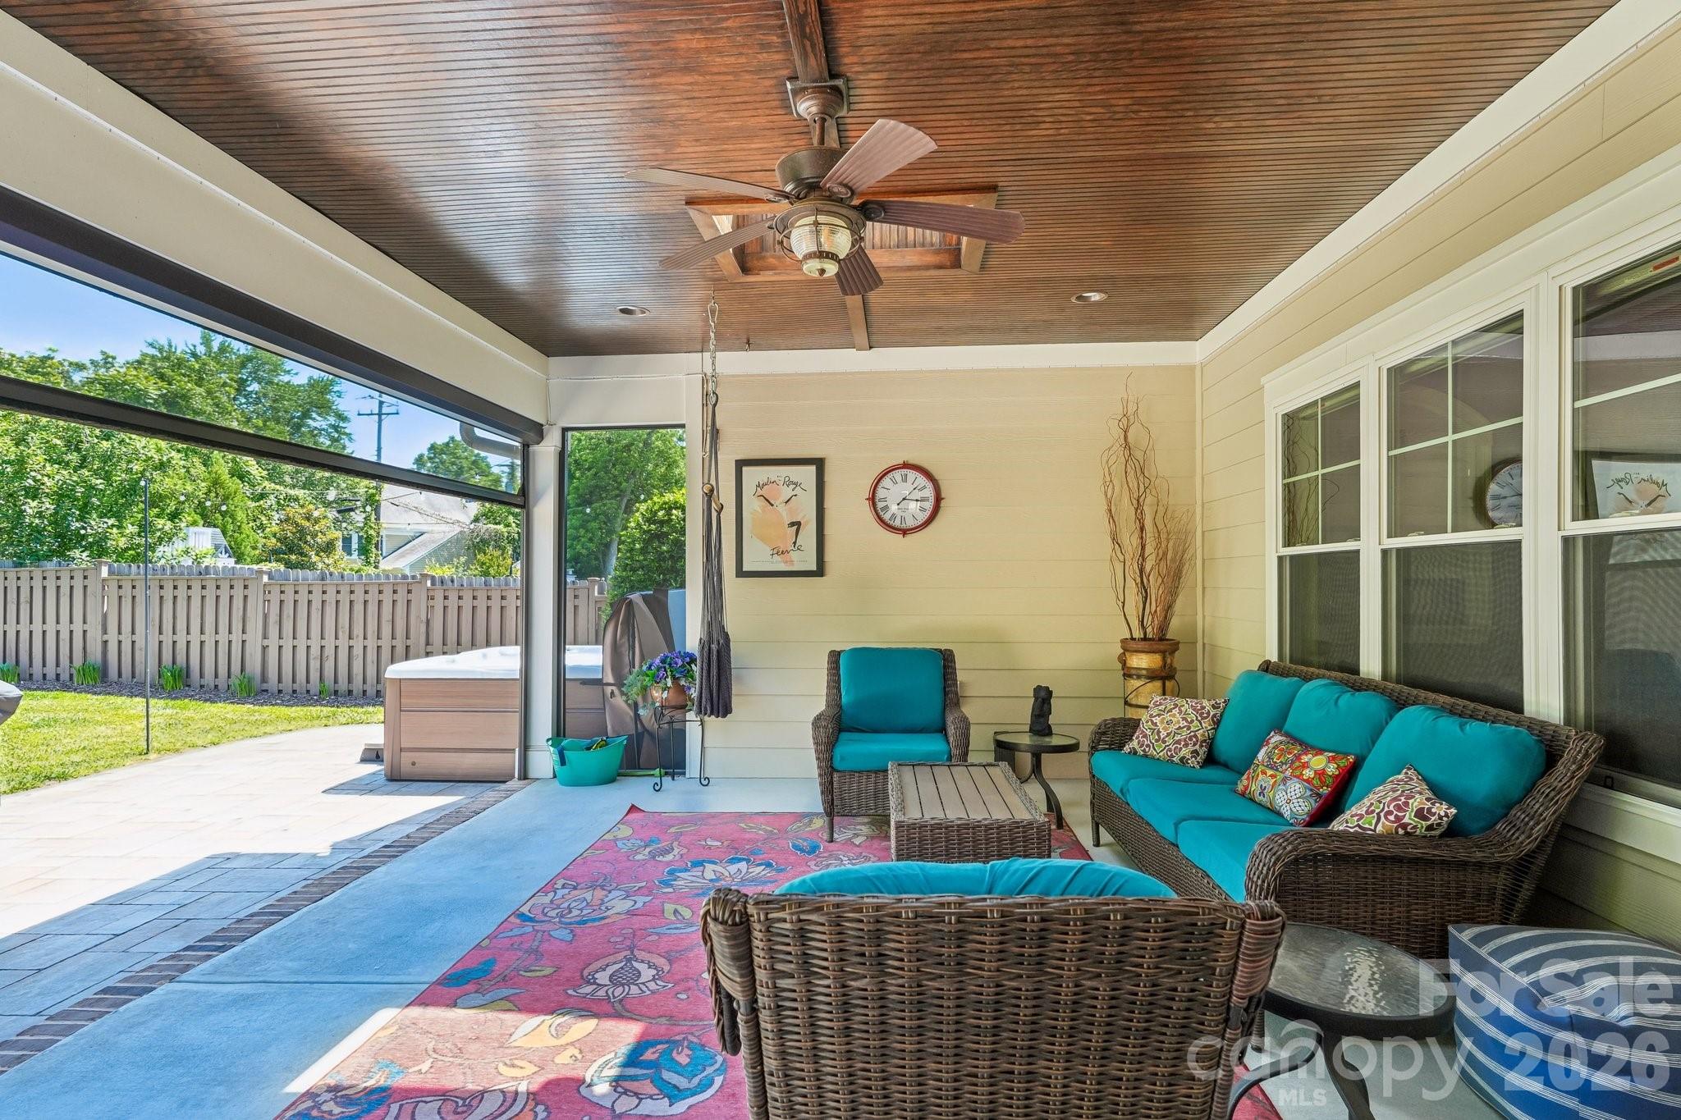
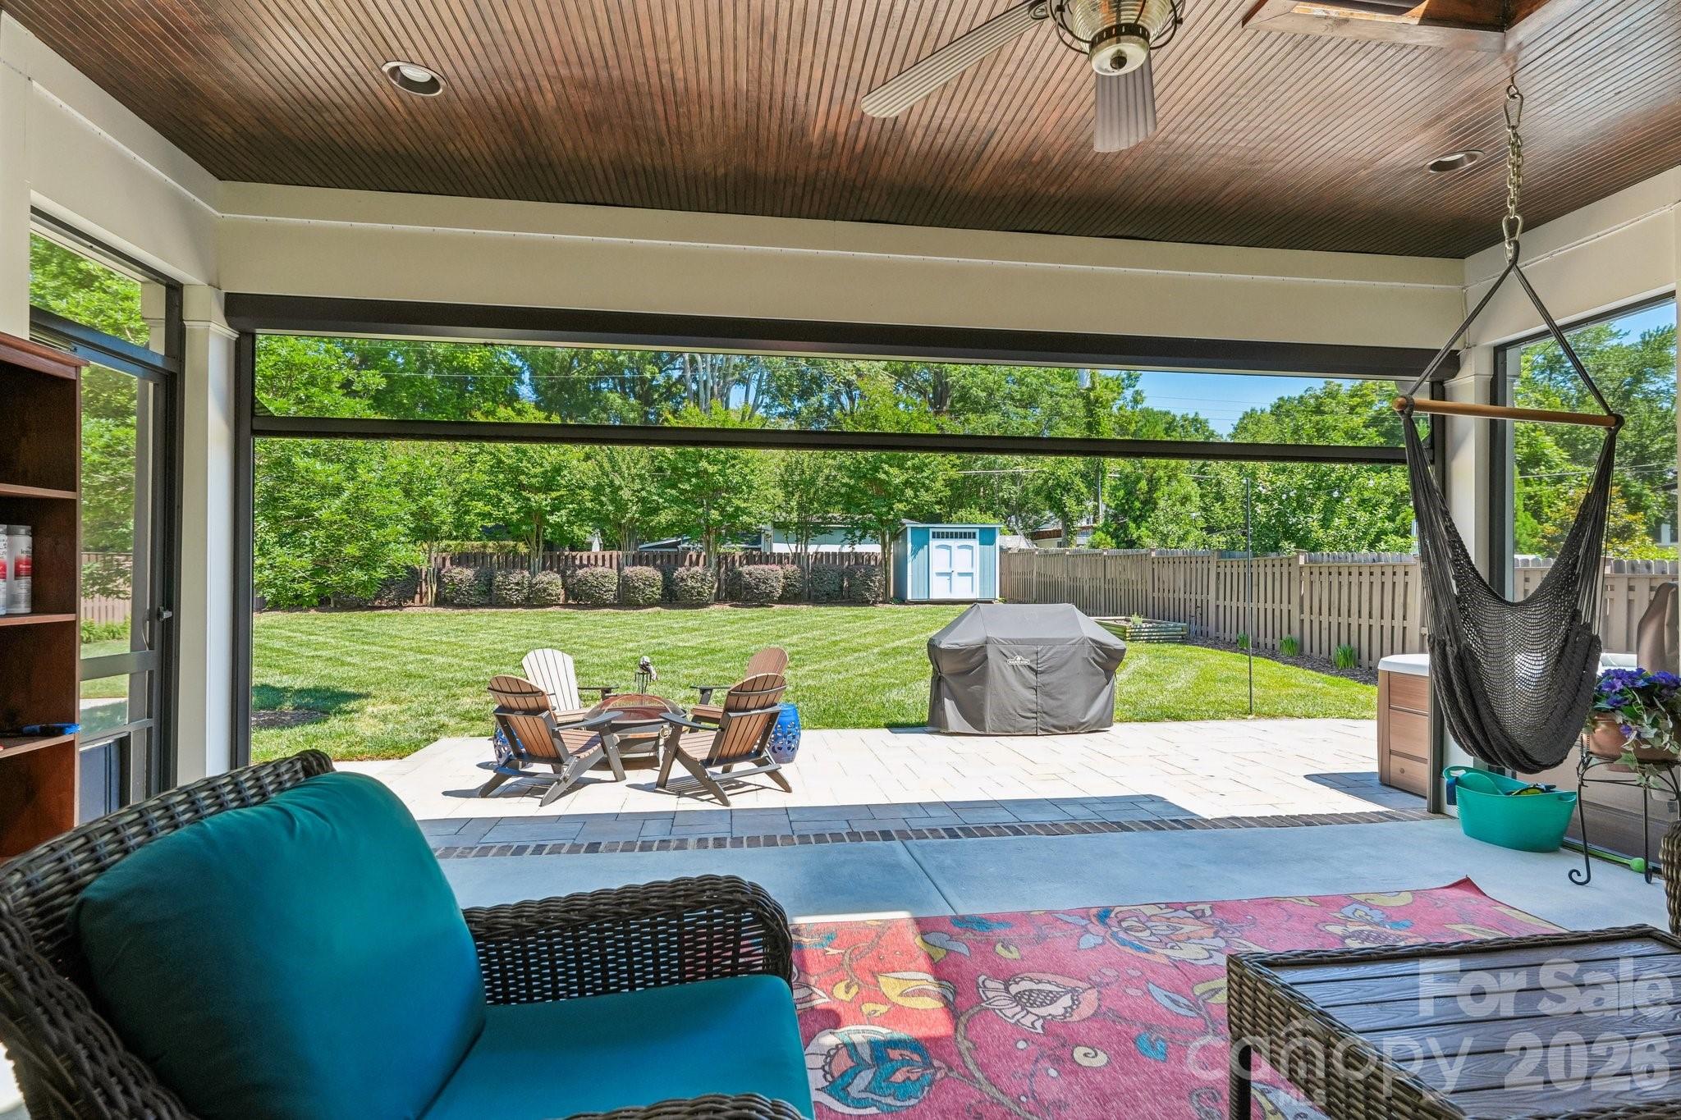
Covered patio with turquoise-cushioned wicker seating, a wood ceiling, and a hot tub beside the yard.
Covered patio with wicker seating and hammock overlooking a fenced backyard.
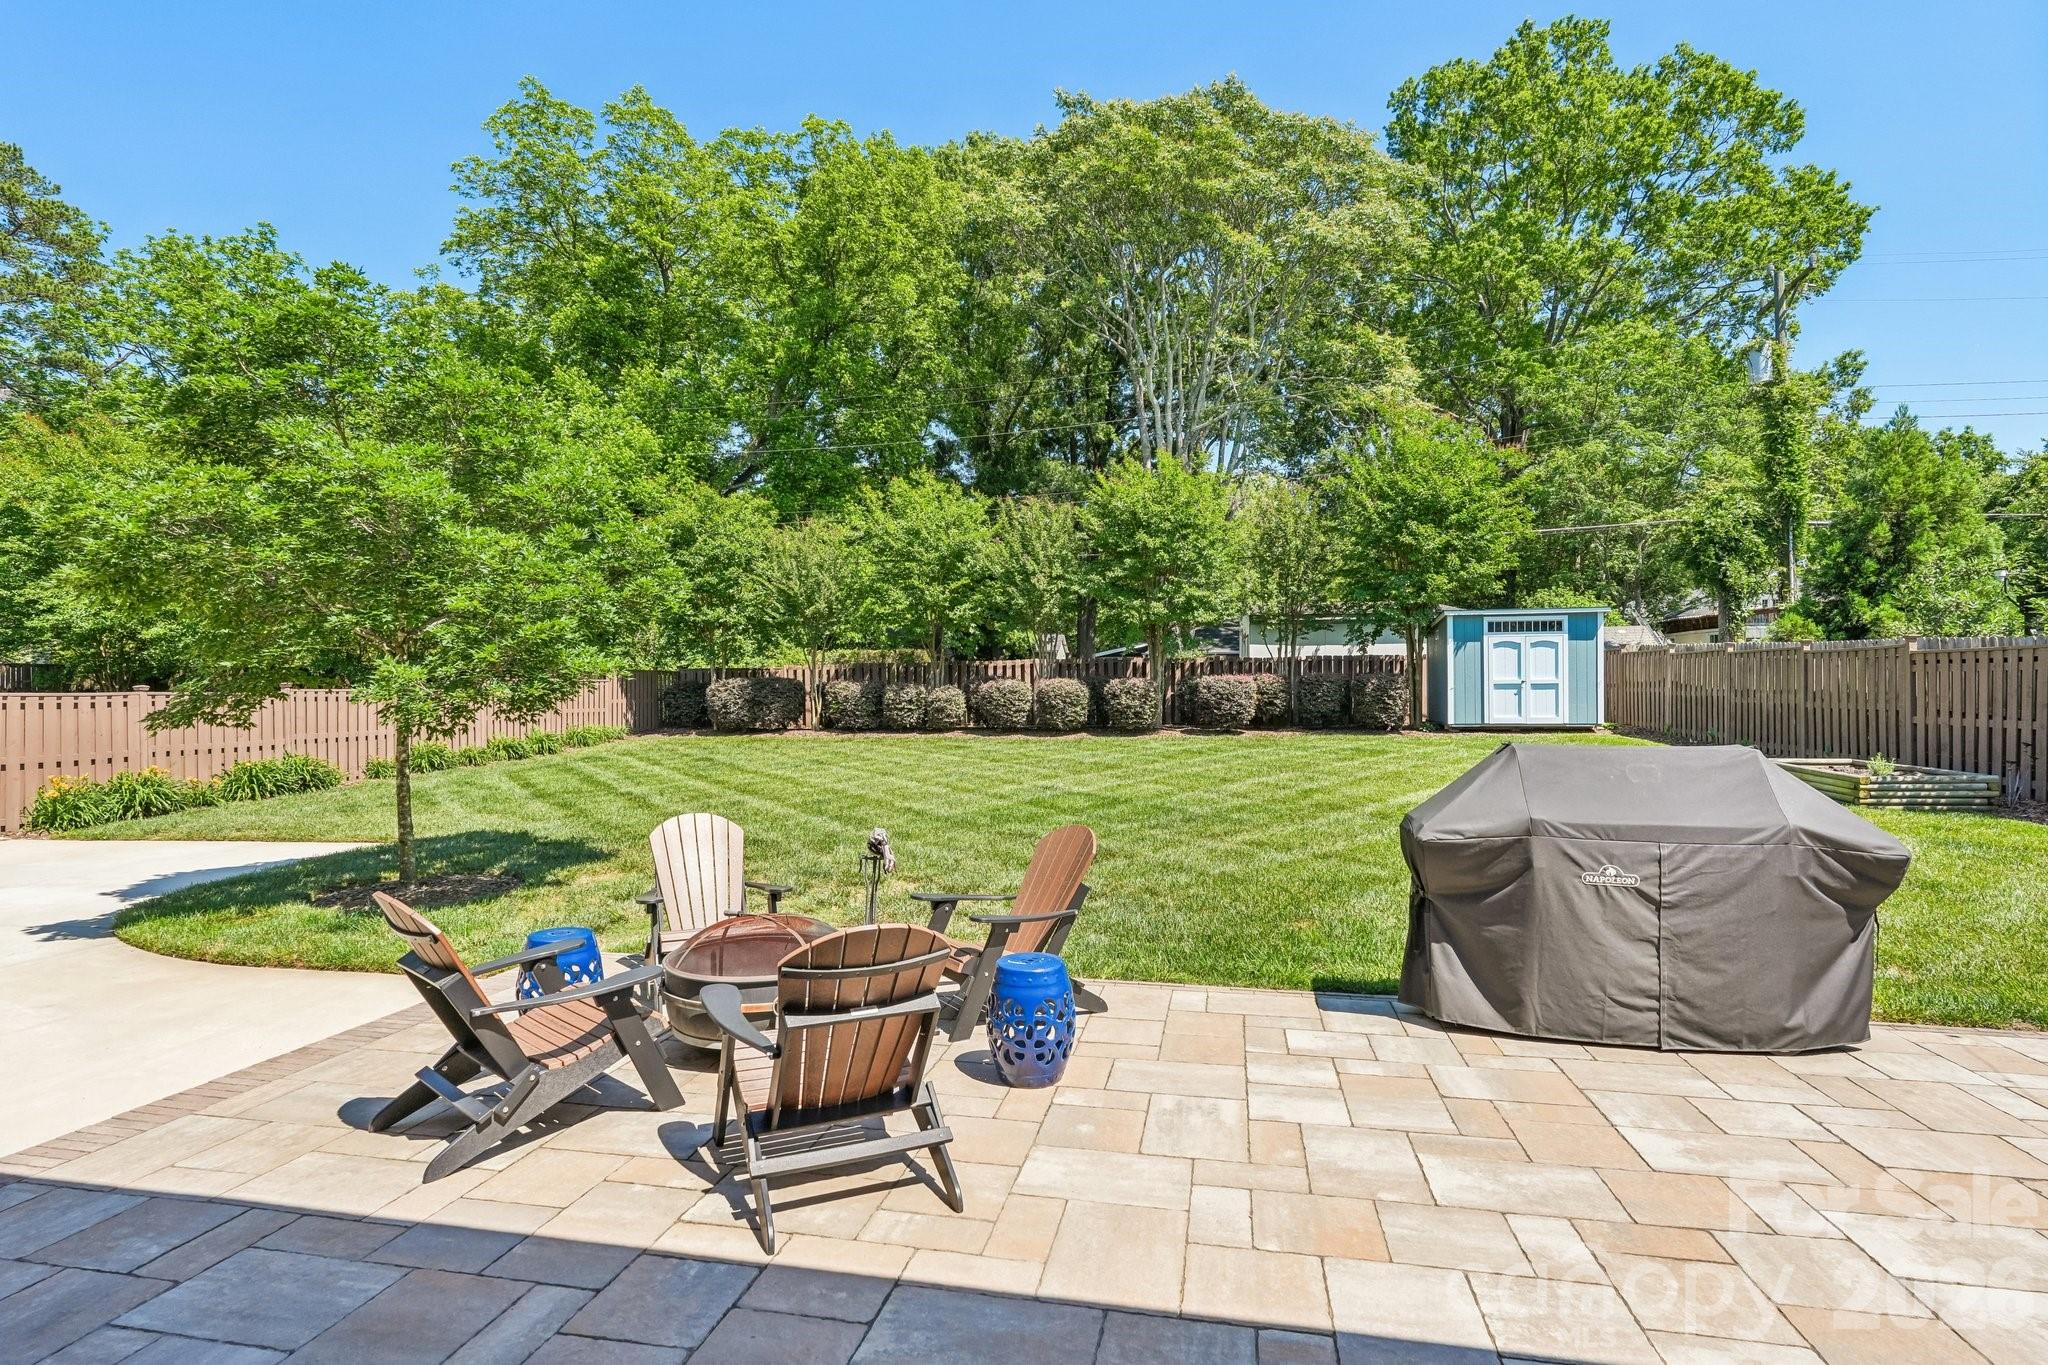
Backyard patio with Adirondack chairs around a fire pit and a covered grill beside the lawn.
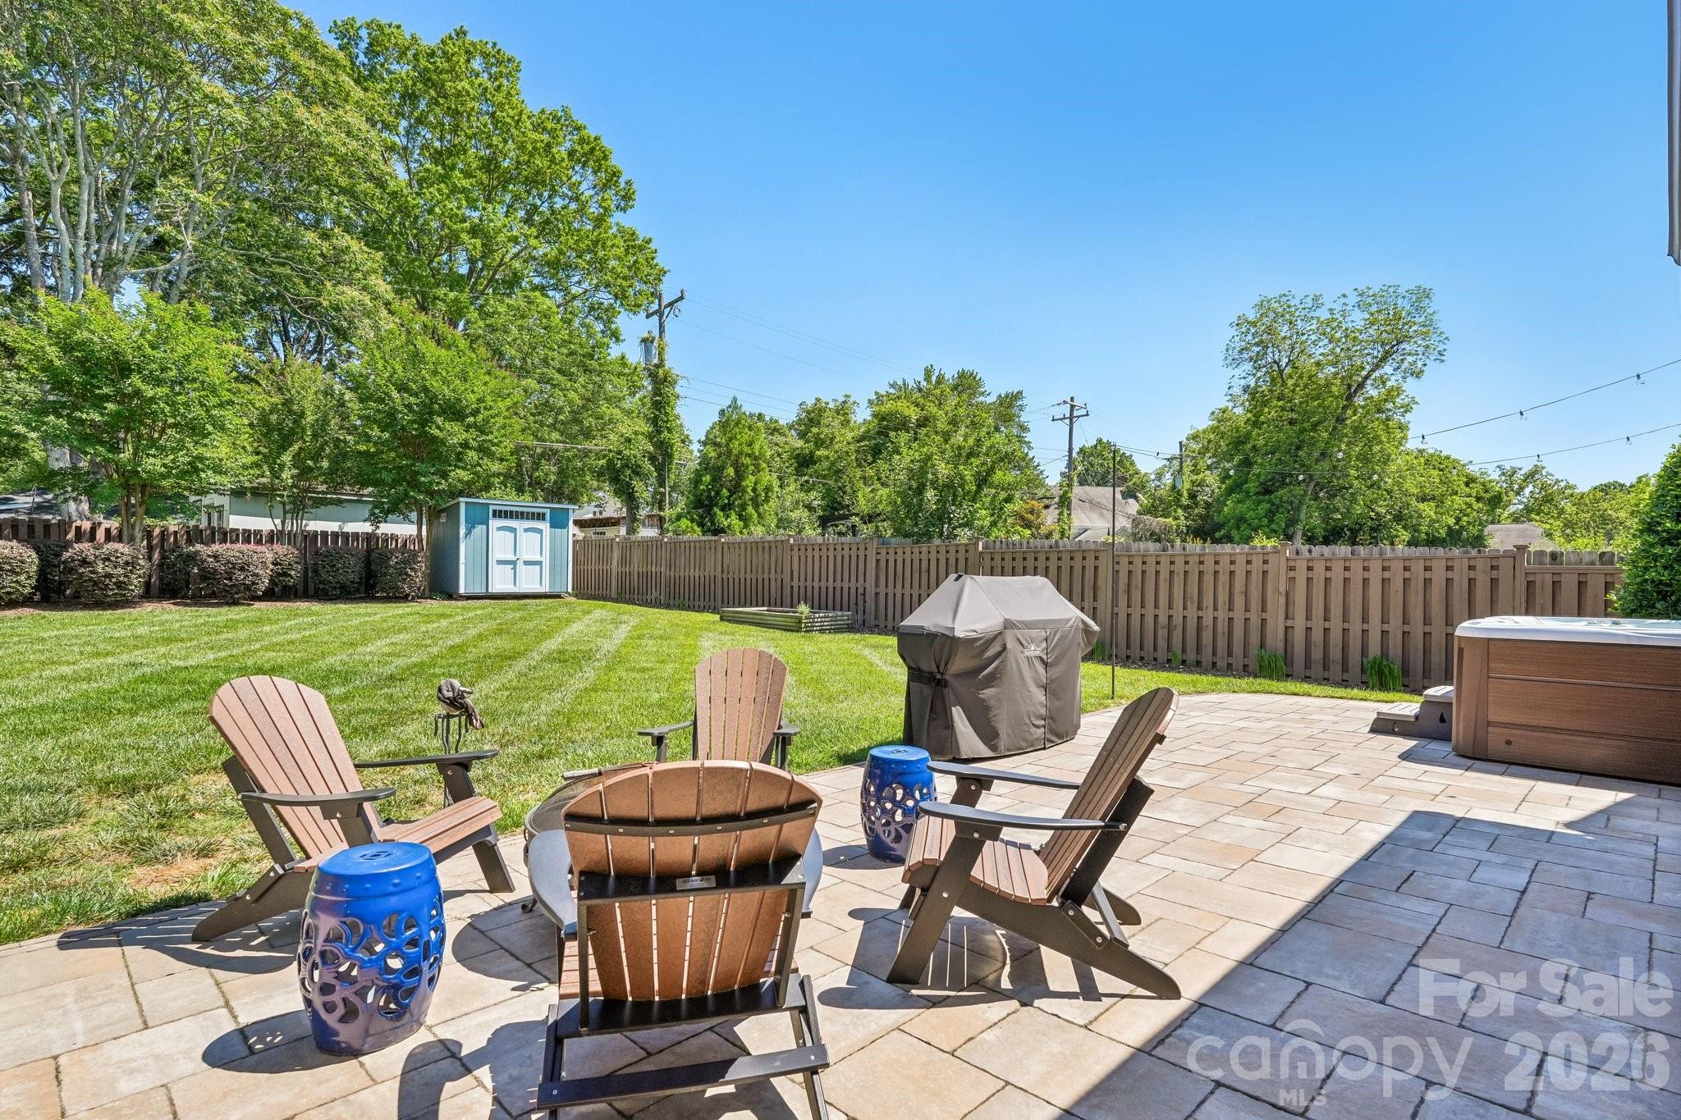
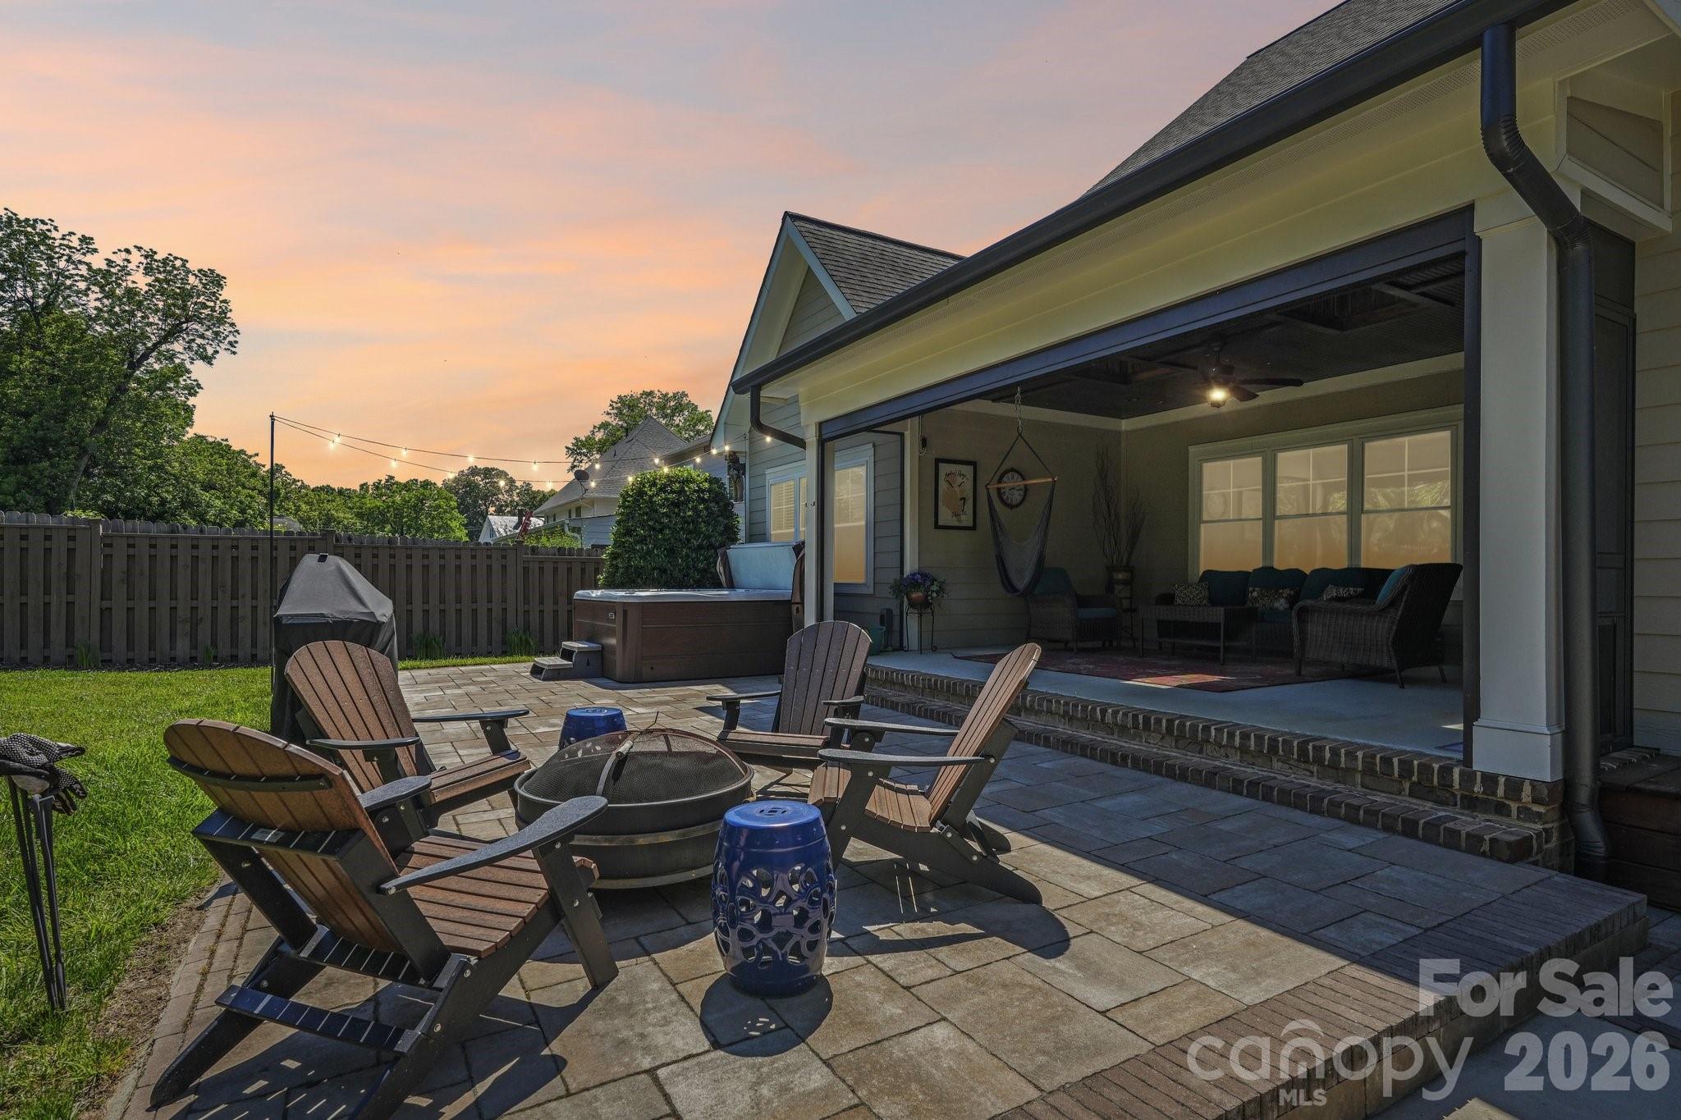
Backyard patio with Adirondack chairs around a fire pit, a hot tub, and a fenced lawn.
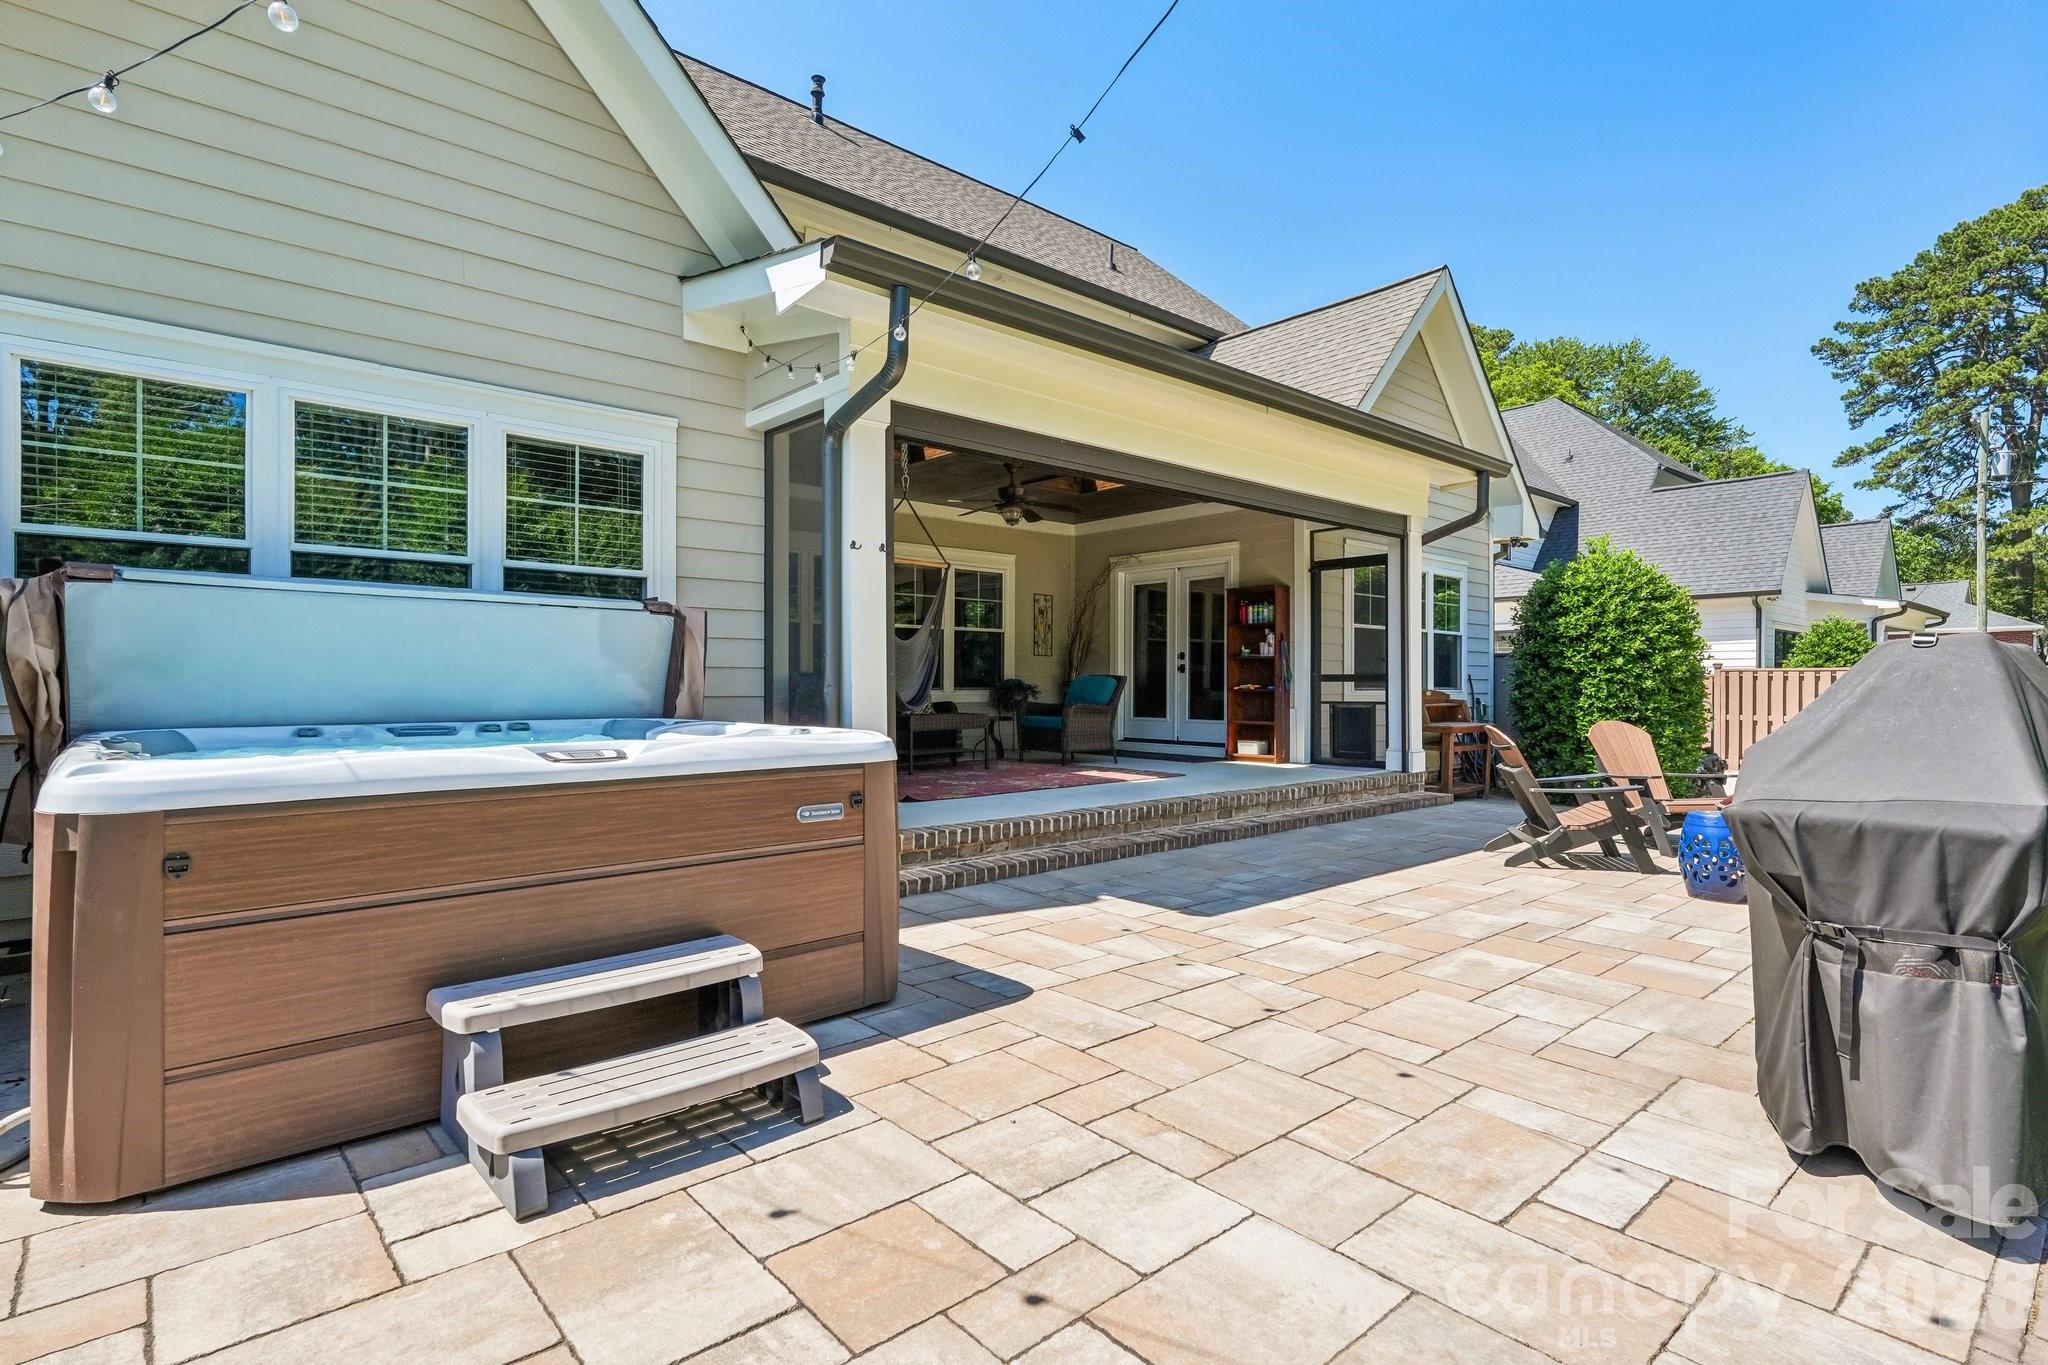
Backyard patio with a large hot tub and covered porch.
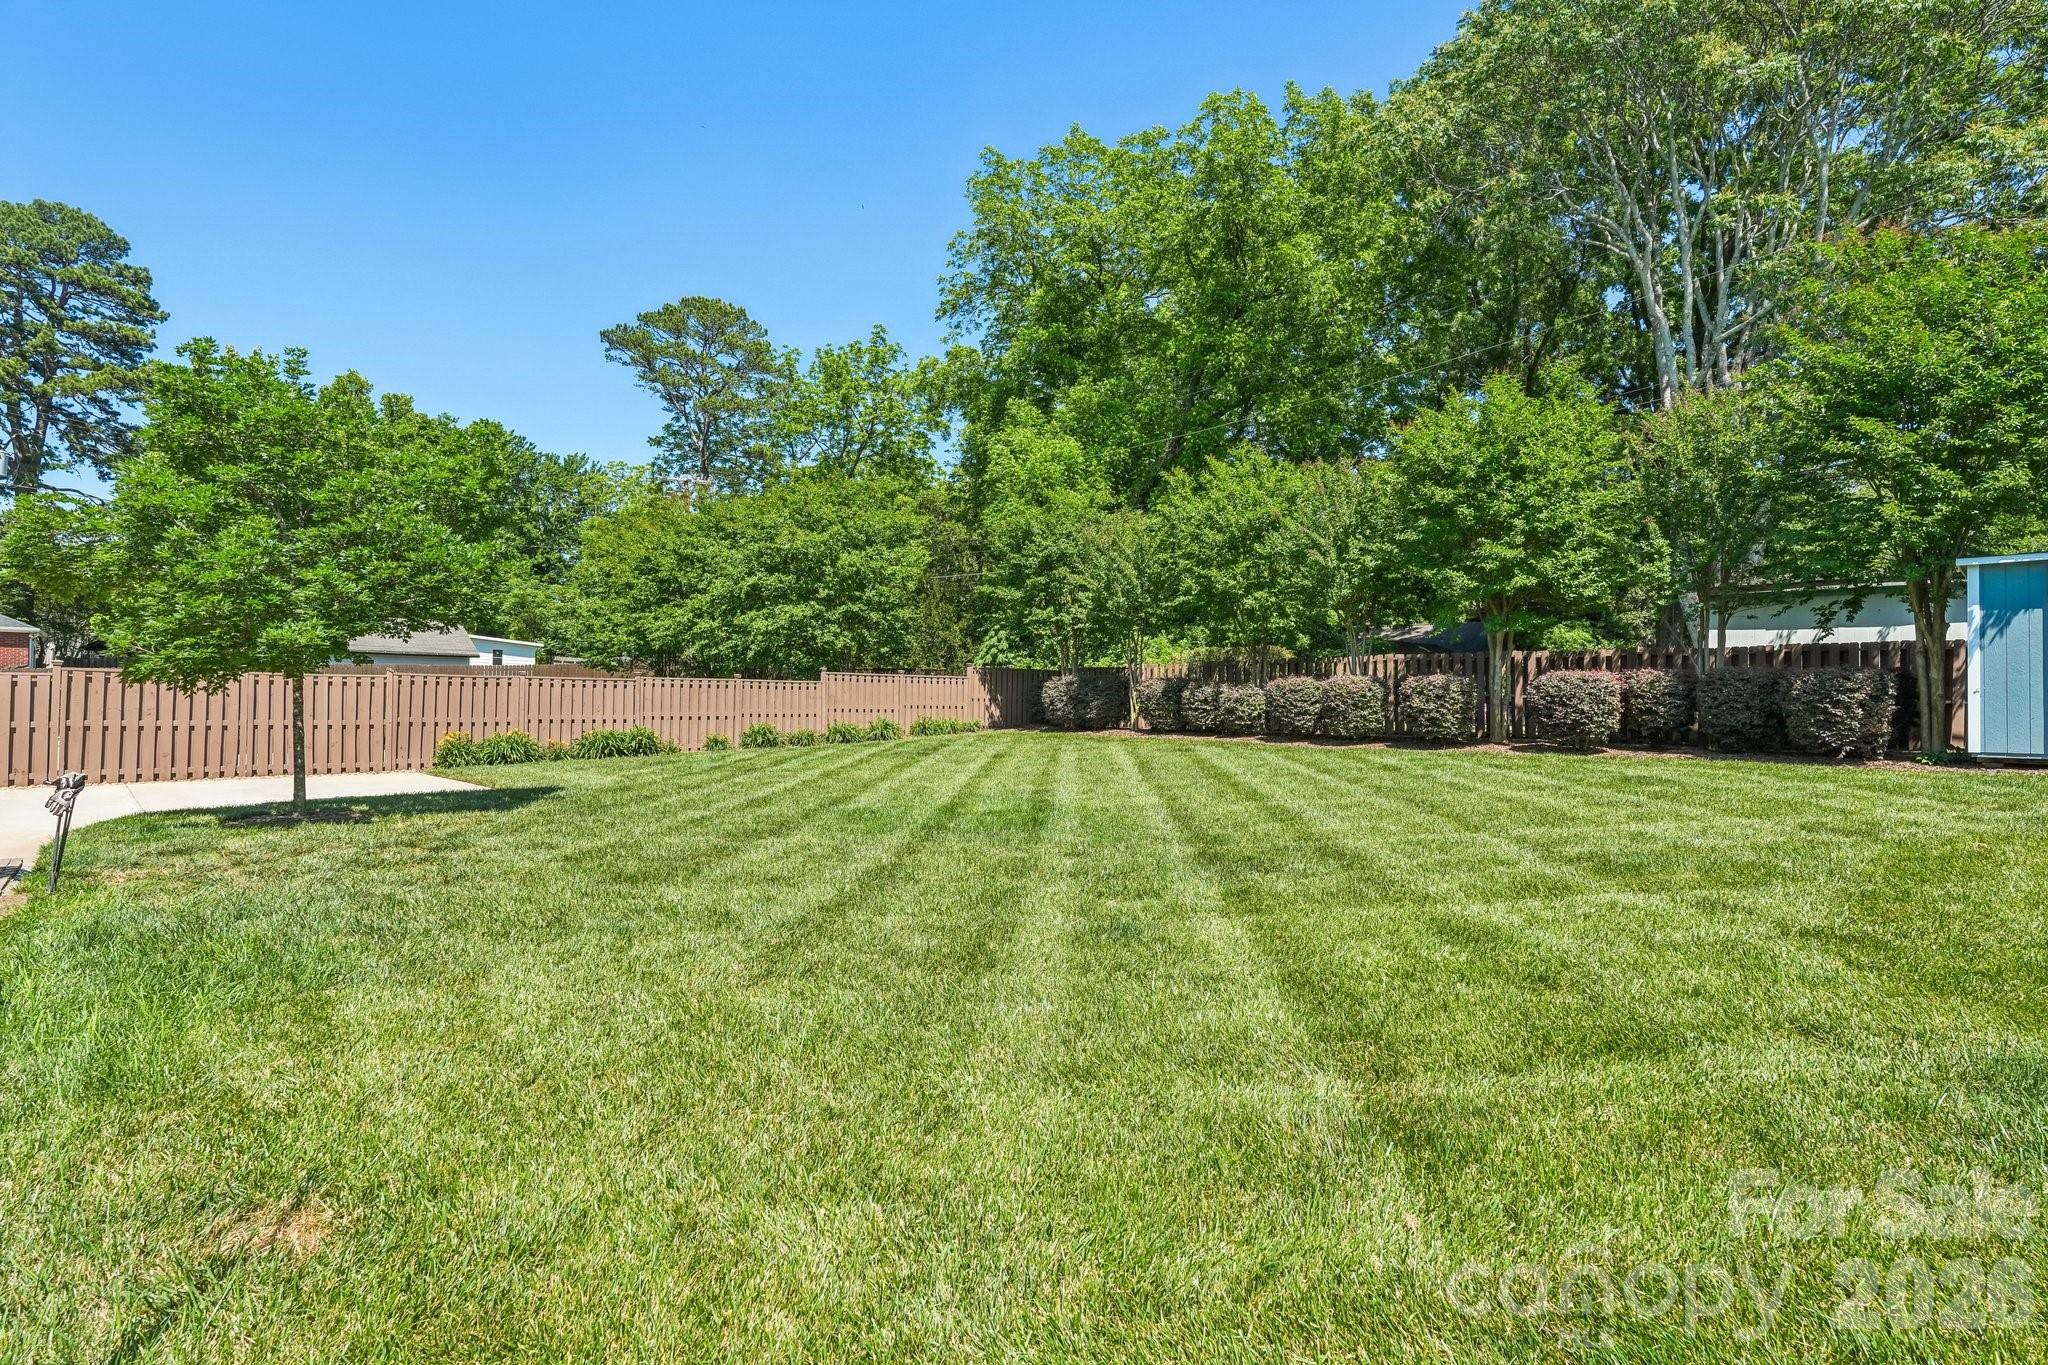
Fenced backyard with a wide lawn, mature trees, and a small blue shed.
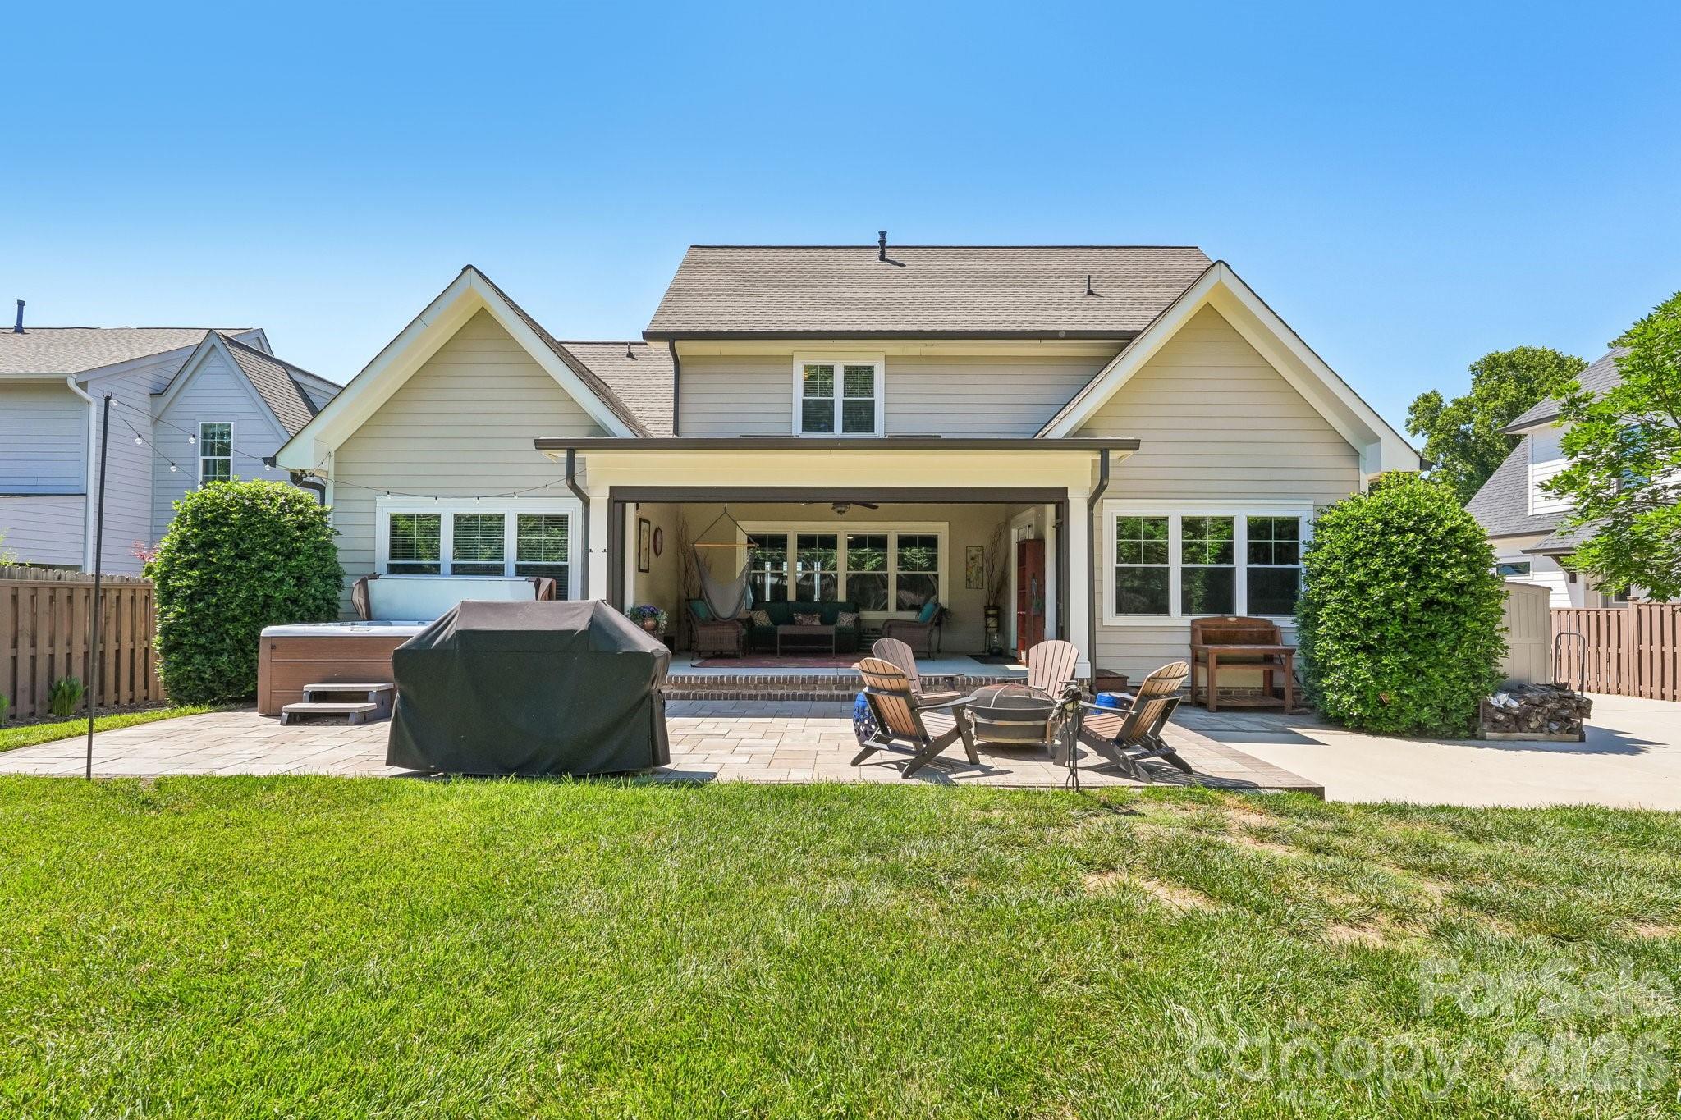
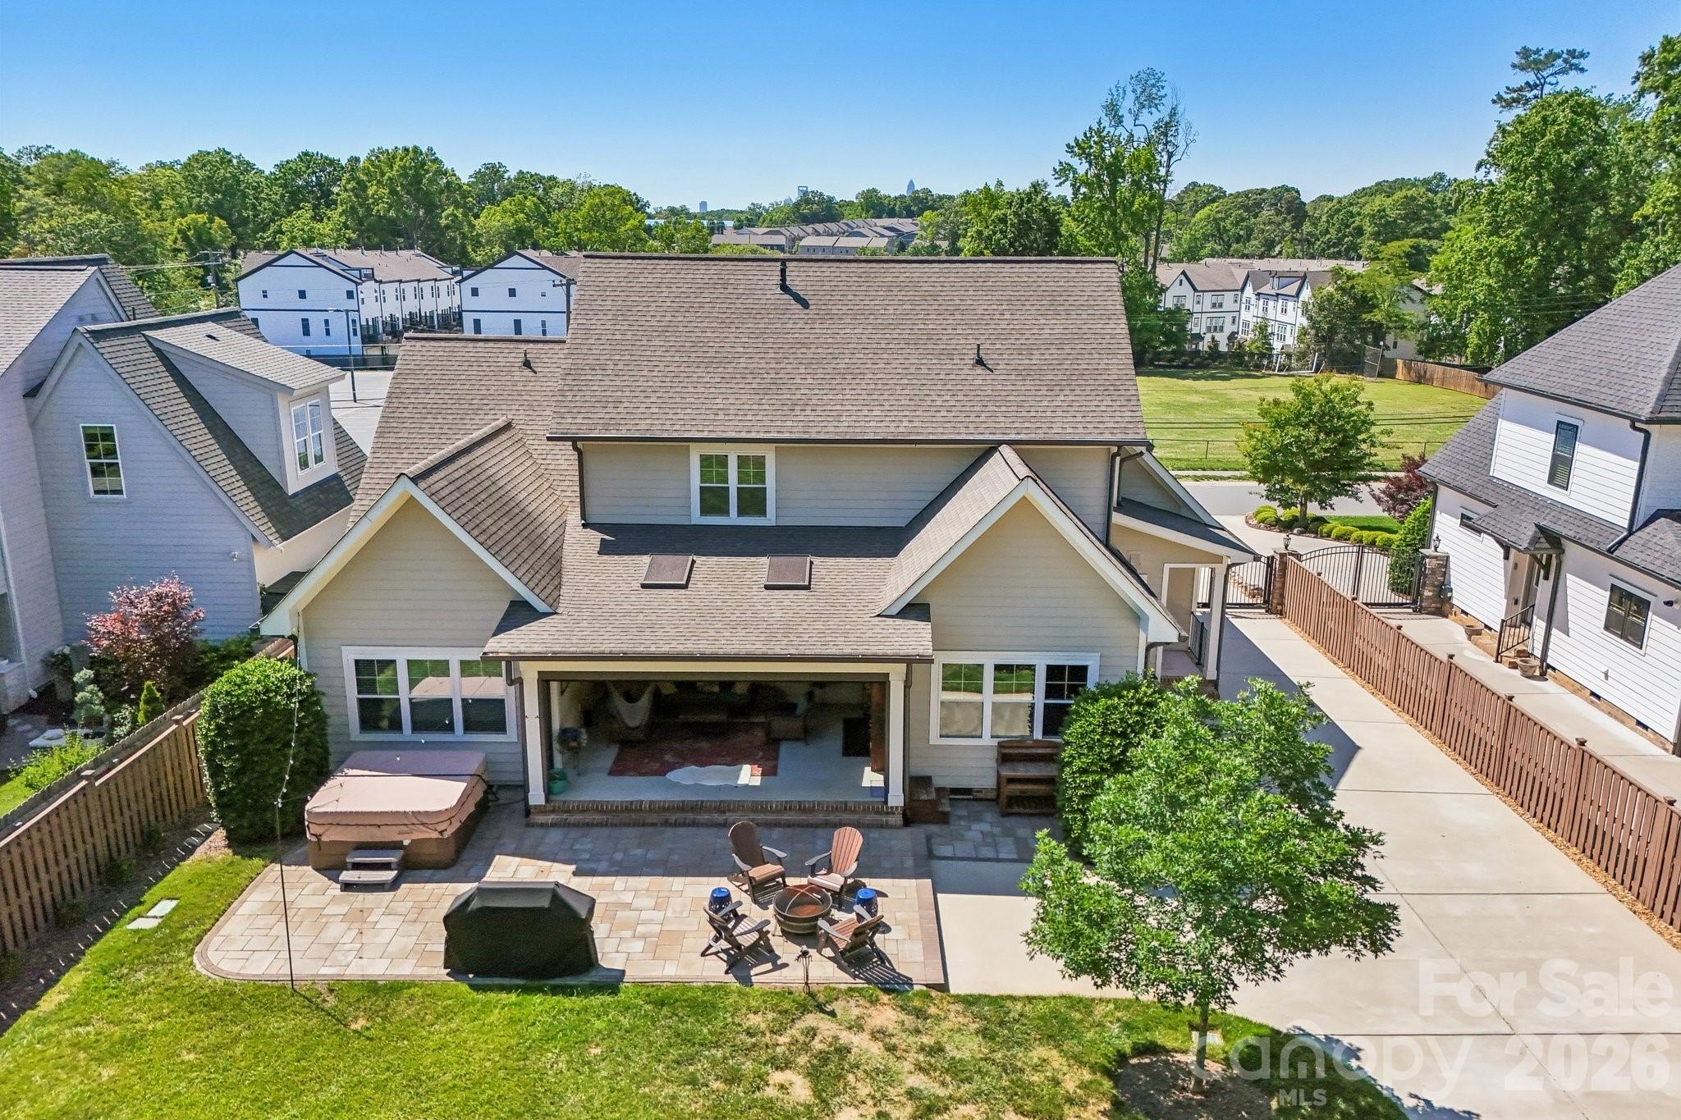
Rear of a light-colored house with a covered patio, hot tub, grill, and fire pit.
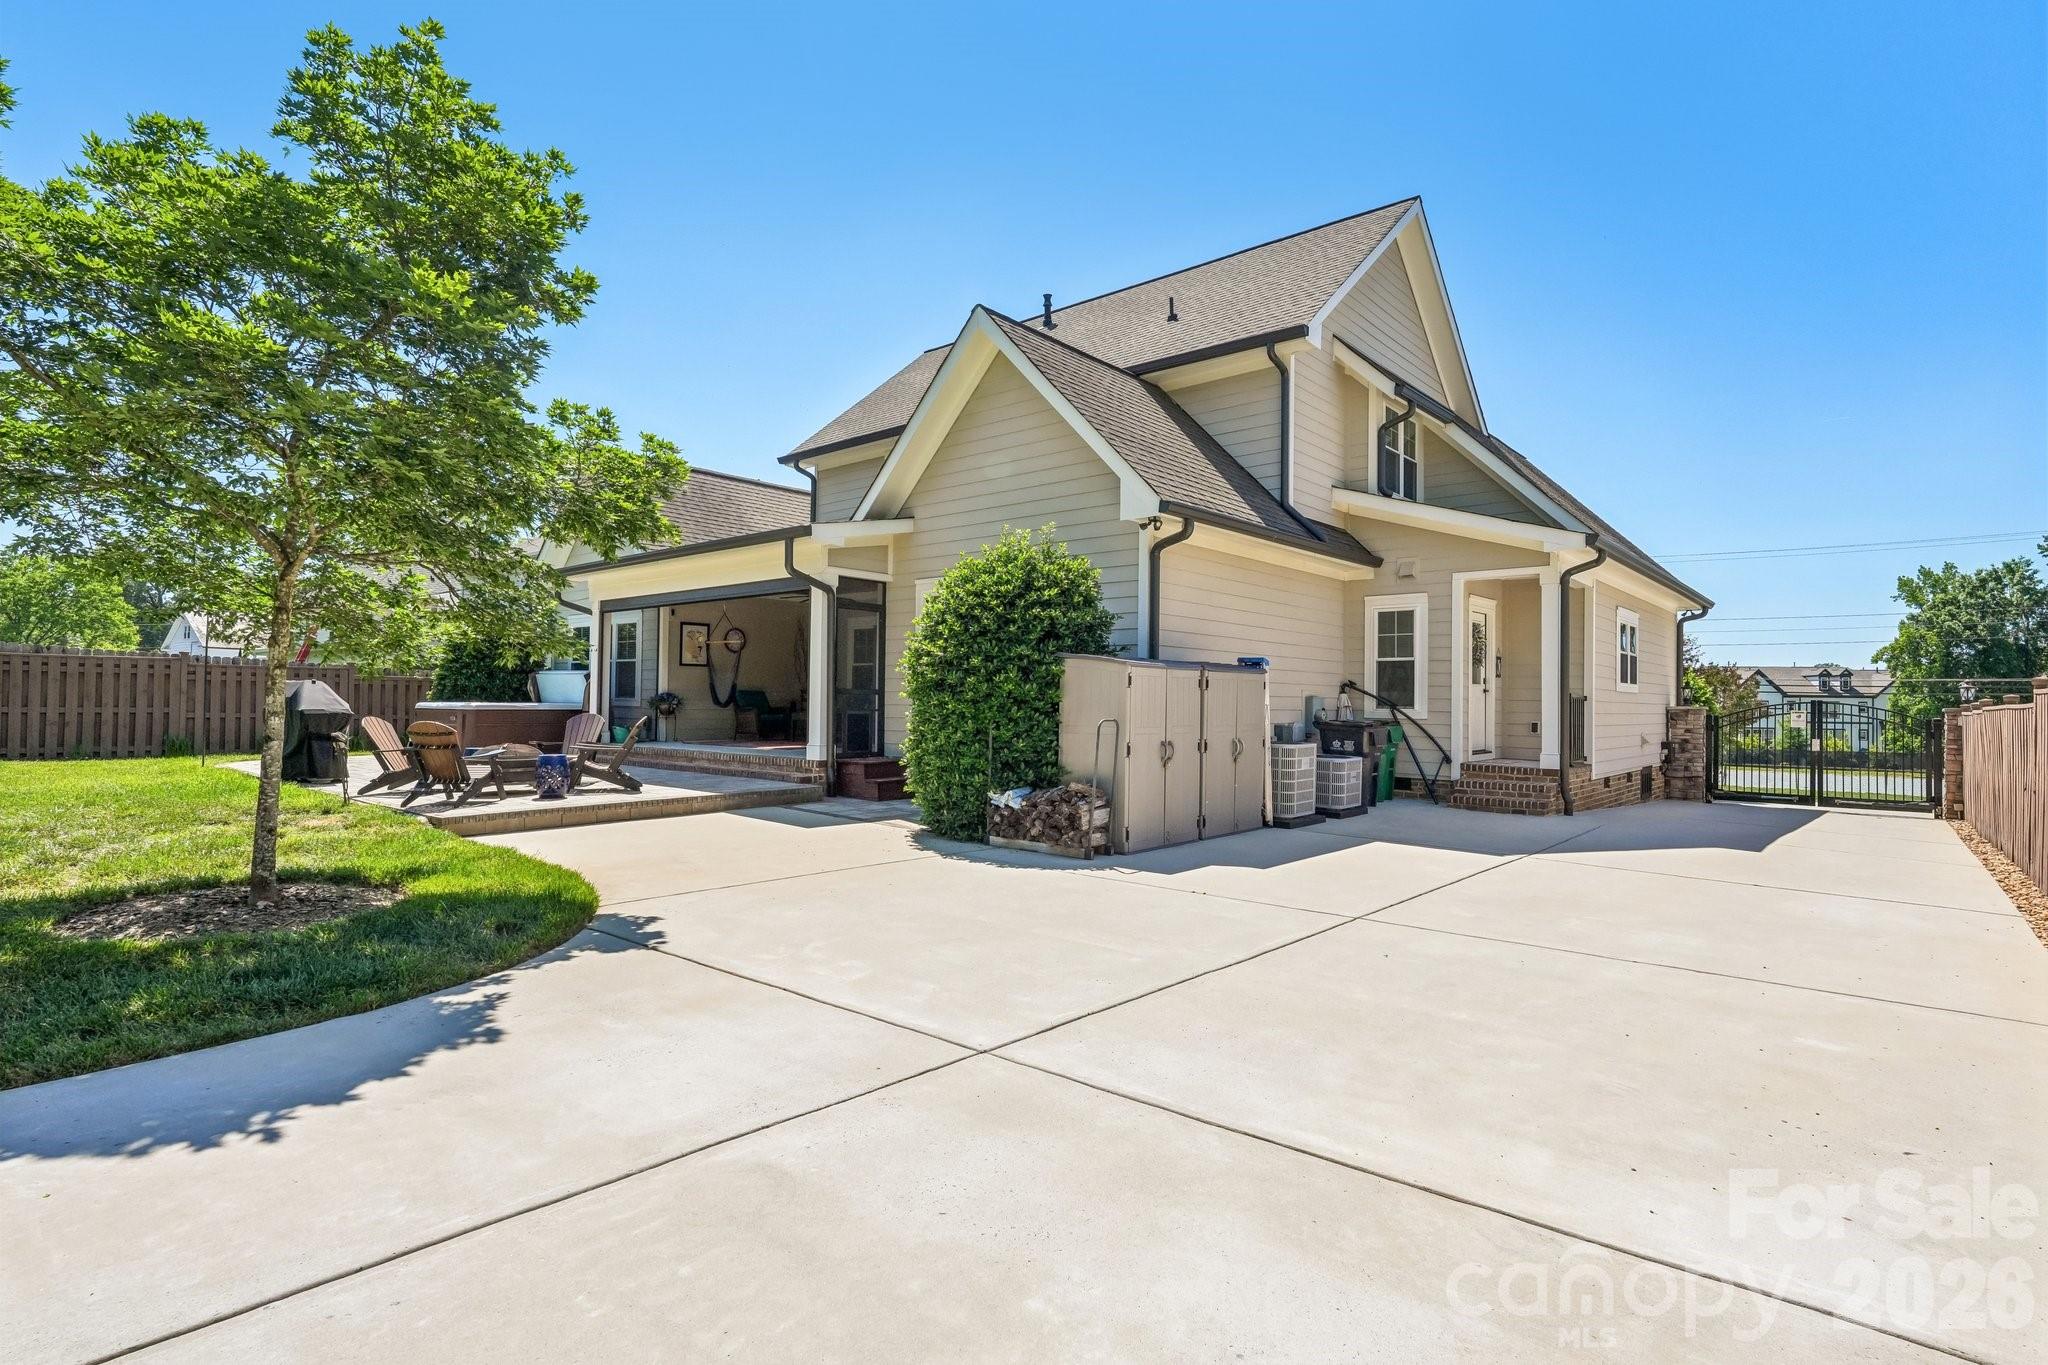
House with a broad driveway, covered patio, and fenced lawn.
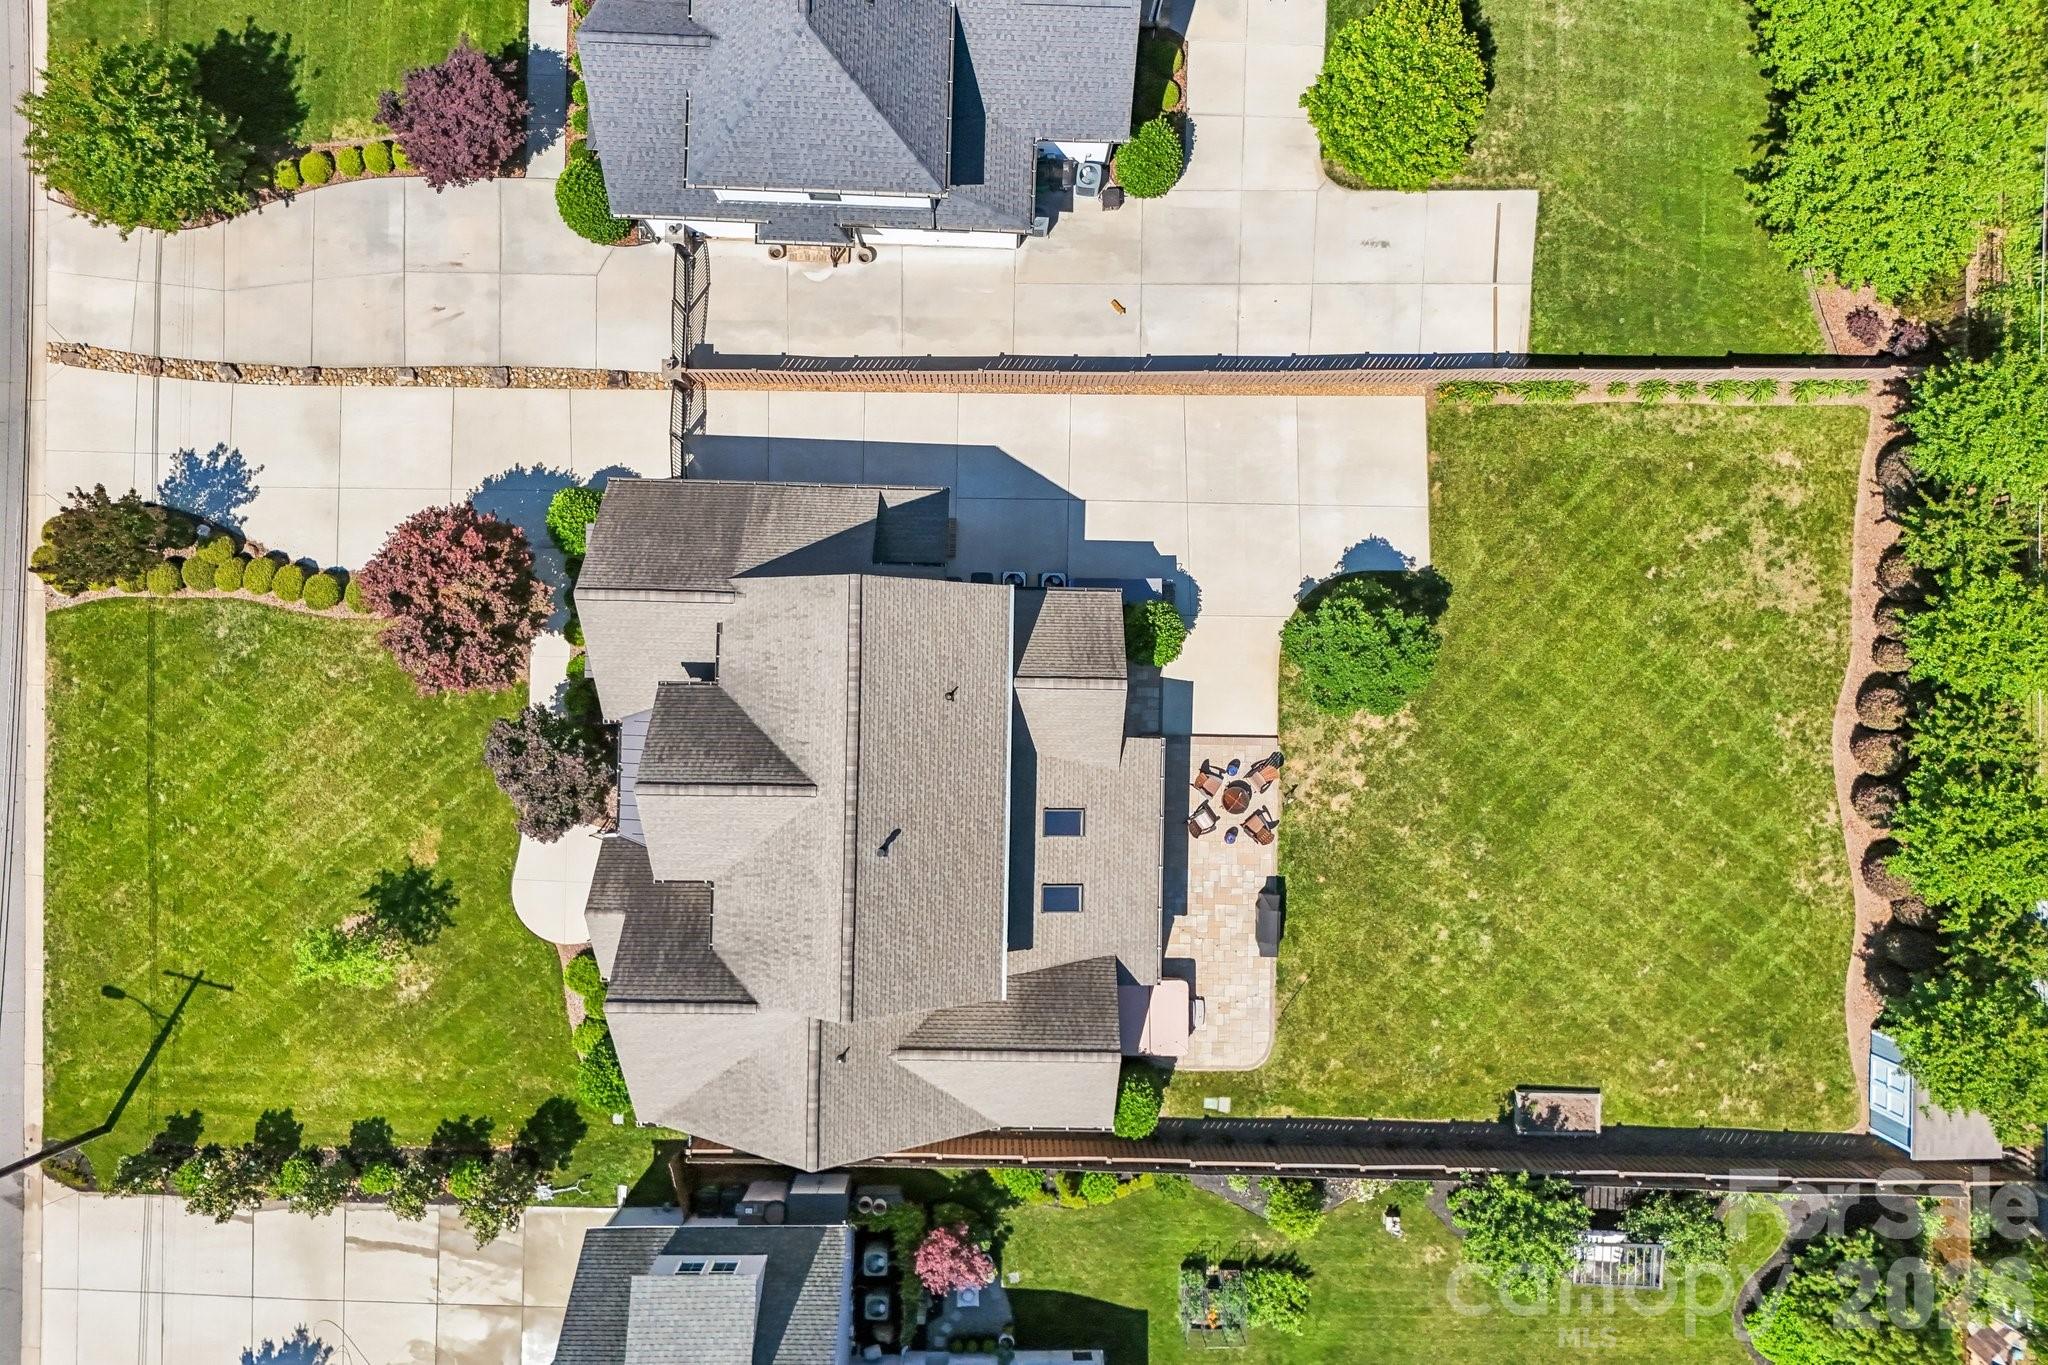
Aerial view of a gray-roofed home with a fenced lawn, landscaped yard, and paved patio.
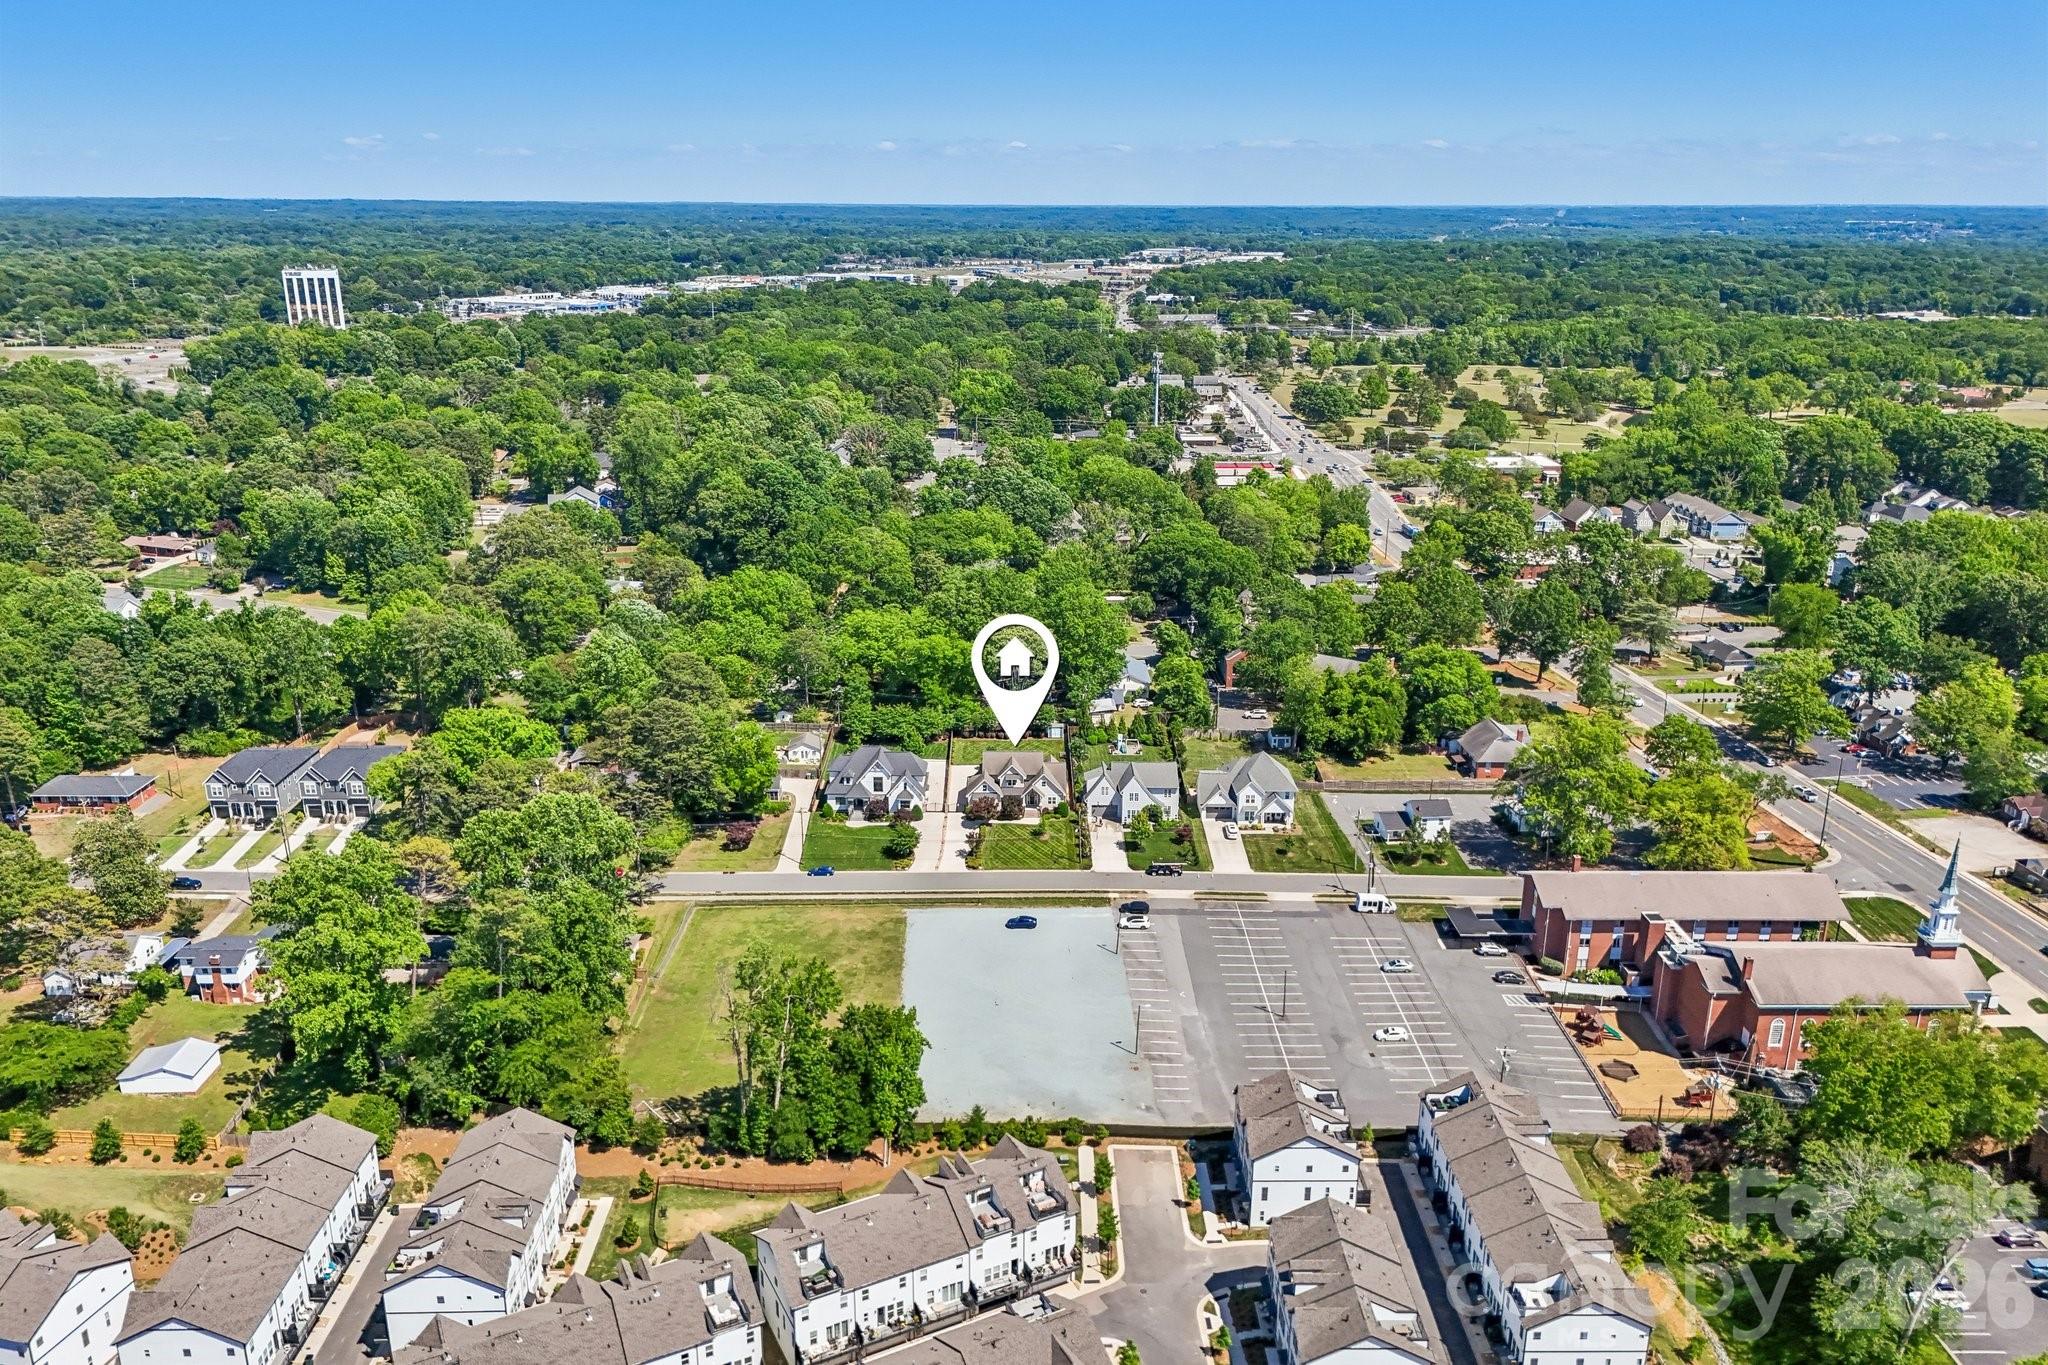
Aerial view of the home’s tree-lined neighborhood, with the property marked by a map pin.
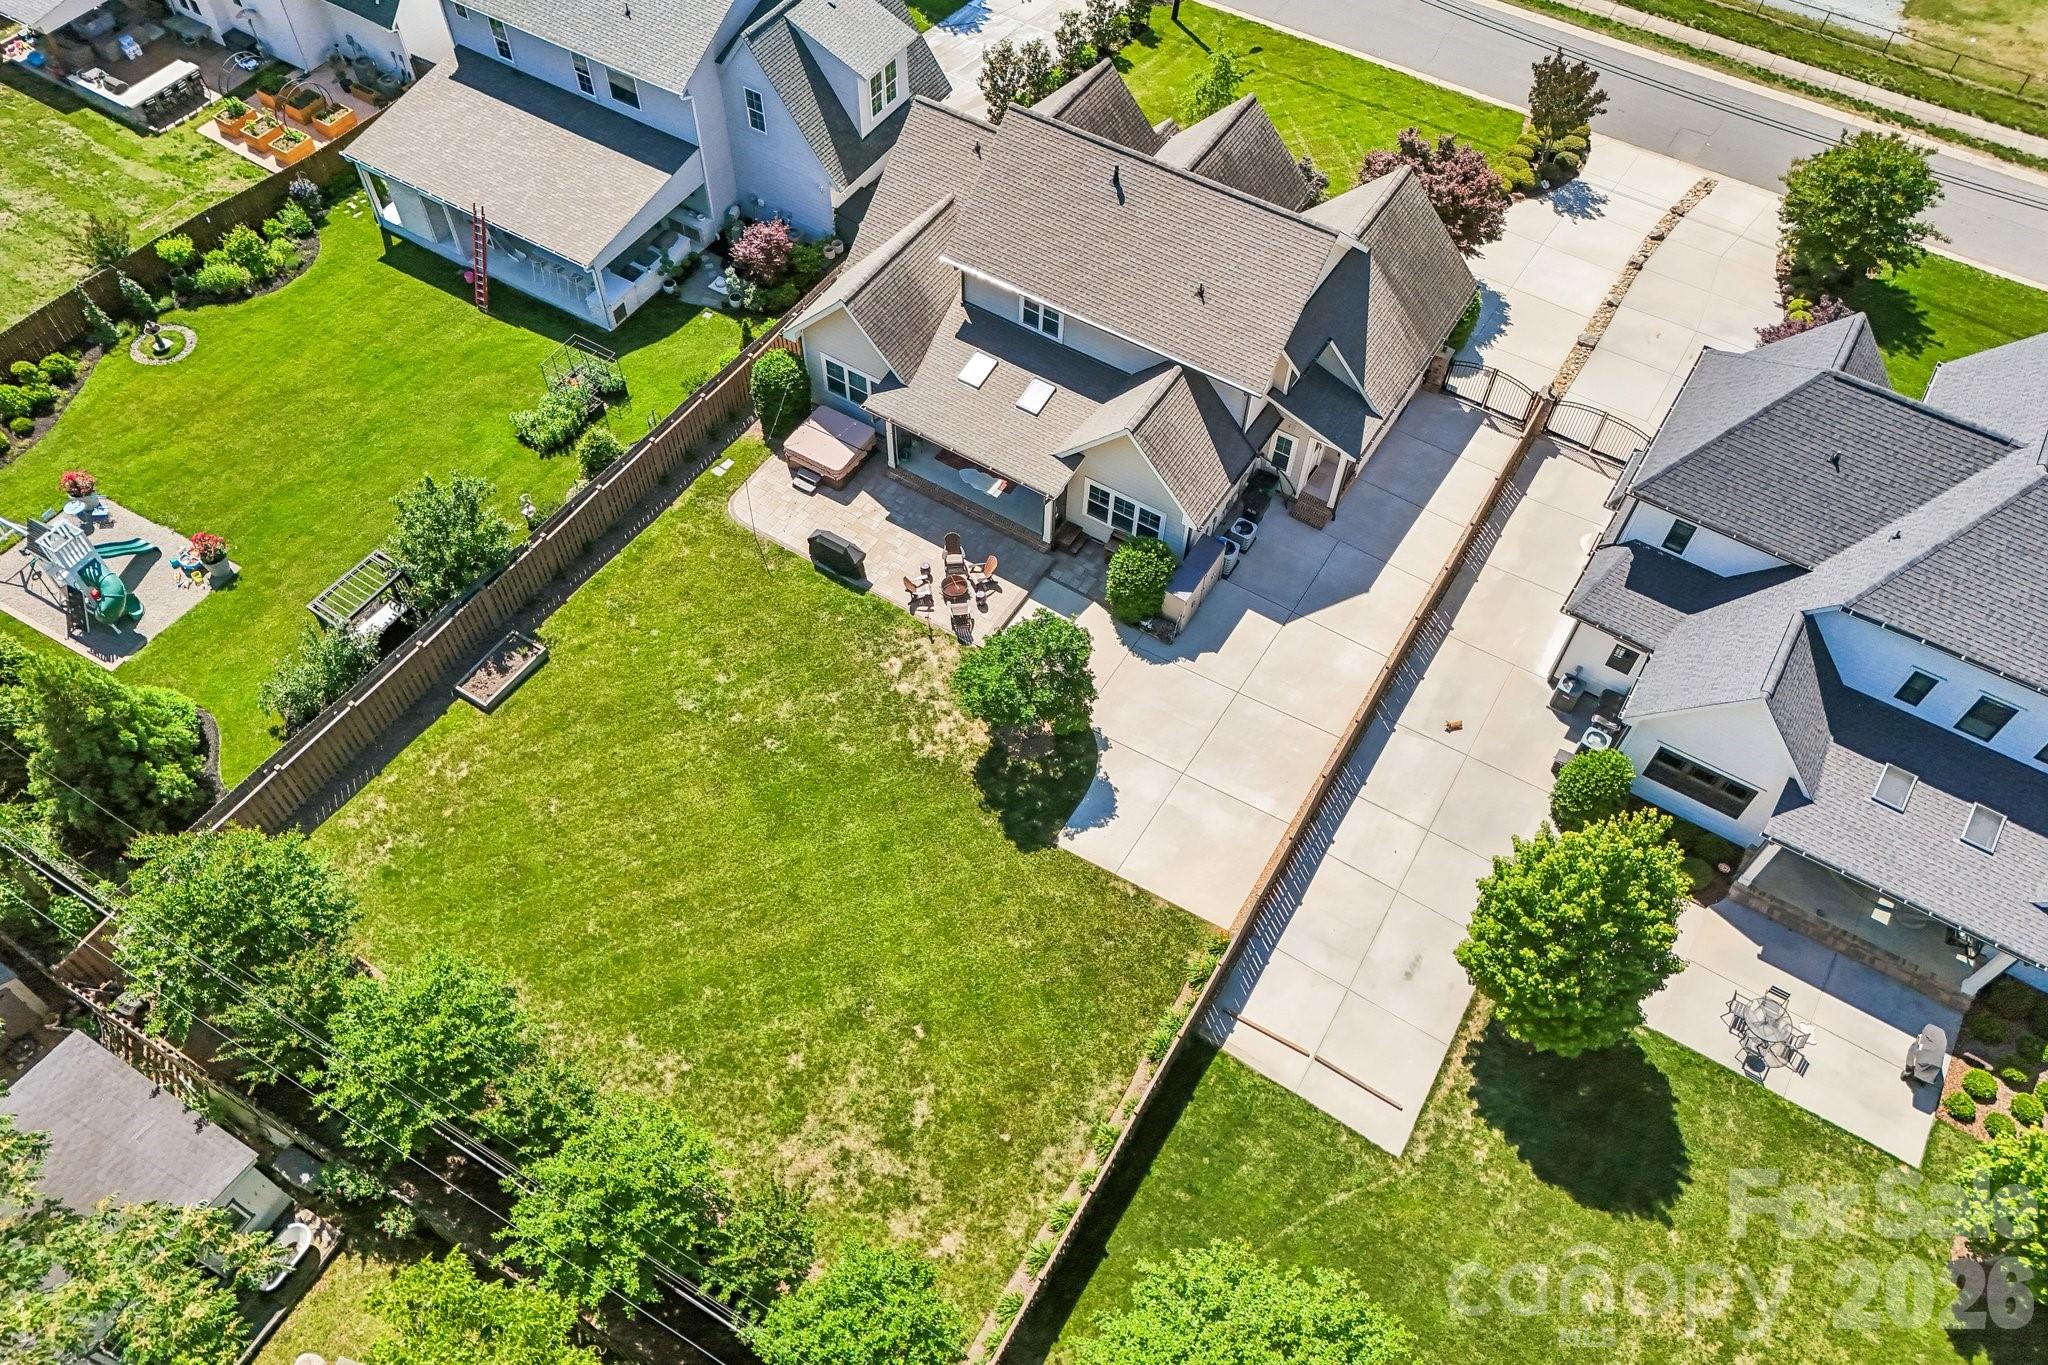
Aerial view of a home with a large fenced lawn, paved patio, and long driveway.
Rear aerial view of a two-story home with a patio, hot tub, and outdoor seating.
Backyard patio with Adirondack chairs around a fire pit, hot tub, and covered porch at sunset.
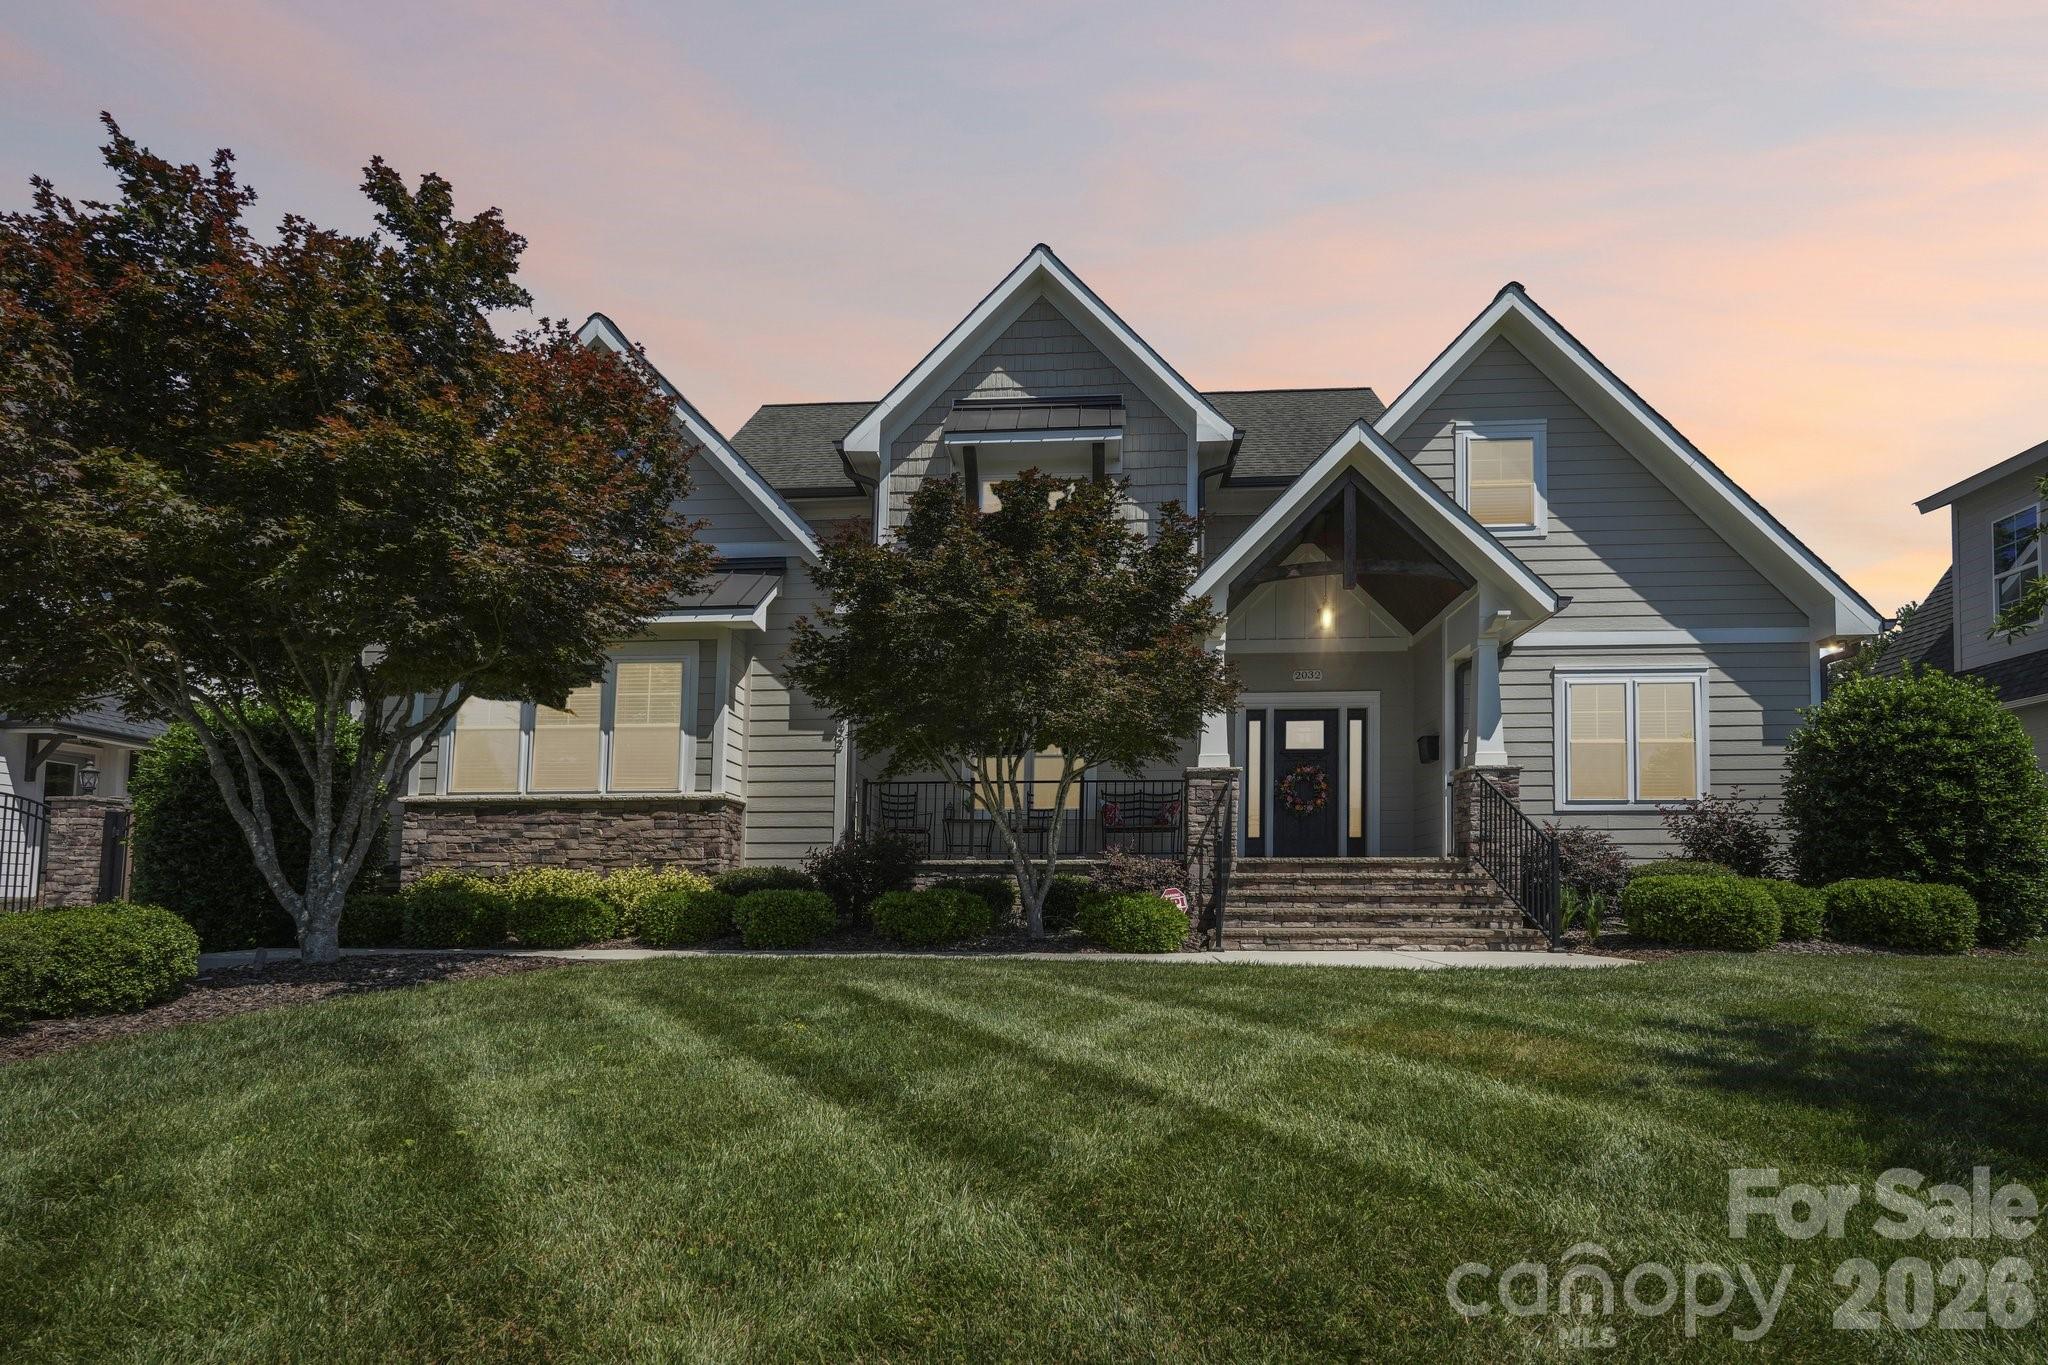
Gray two-story gabled house with stone accents, a covered entrance, and a broad front lawn at dusk.
VIEW PHOTOS
Courtesy of NorthGroup Real Estate LLC, Gary Burkart Listing Contact: [email protected] 
$1,075,000

2032 Eaton Road

4 Beds 4 Baths 3,282 Sq.Ft. 0.33 Acres

Description

**PRICE IMPROVEMENT -- Now offered at $1,075,000, UNDER $1.1M.**. Welcome to 2032 Eaton Road -- a custom-built transitional craftsman offering 4 bedrooms, 3.5 baths, and 3,282 square feet on one of the largest lots in Charlotte's fast-rising Oakhurst/Amity Gardens area, minutes from Plaza Midwood, NoDa, Cotswold, SouthPark, and Uptown. Built in 2016 on a rare 0.33-acre lot with NO HOA, this home offers something increasingly hard to find among the new construction nearby: a true main-level primary suite, ideal for buyers who want single-level living without giving up space for family or guests upstairs.

Step inside to a dramatic two-story foyer with hardwood floors and abundant natural light. The open-concept great room features coffered ceilings, custom trim, and a striking stacked-stone gas fireplace. Motorized shades on the living room, kitchen, and primary bedroom windows offer effortless light and privacy control at the touch of a button. The gourmet kitchen showcases custom cabinetry, granite countertops, and stainless steel appliances with generous prep and gathering space. The main-level primary suite is a private retreat with spa-inspired finishes, custom closet storage, and its own motorized shades, while three additional bedrooms upstairs give everyone room to spread out.

Outside, a screened and covered rear porch with a custom birch beaded ceiling and skylights overlooks a private, fully fenced, level backyard -- complete with a hot tub and in-ground irrigation. A motorized retractable screen lets you open the porch up on a nice day or close it down against bugs and weather in seconds. A gated concrete driveway adds privacy and off-street parking.

Located in Charlotte's 28205 zip code on one of Oakhurst's most active streets, this home puts you close to the restaurants, breweries, coffee shops, and parks driving demand in Charlotte's in-town east side. The area is also benefiting from active City infrastructure investment -- a $5.7 million multi-use path currently under construction along Monroe Road (ending at Eaton Road) and a related $15.4 million streetscape project bringing wider sidewalks, pedestrian crossings, and landscaping to the corridor. If you've been searching for a move-in-ready main-level primary home with real yard space and NO HOA near Plaza Midwood, Cotswold, or Oakhurst -- this is the one.
Share Property

Location

2032 Eaton Road, Charlotte, NC 28205

Status

For Sale
Gary Burkart

Gary Burkart

Property Amenities

Interior
Laundry room Electric Dryer Hookup, Mud Room
Fireplace Family Room, Gas Log
Appliances Dishwasher, Disposal, Electric Cooktop, Electric Oven, Exhaust Fan, Ice Maker, Induction Cooktop, Microwave, Refrigerator, Wall Oven
Flooring Carpet, Tile, Wood
Total Bedrooms: 4
Half Bathrooms: 1
Full Bathrooms: 3
Area & Lot
Lot Area 0.33 Acres
Living area 3,282 Sq.Ft.
MLS® ID 4372083
Year Built 2016
High School Garinger
Middle School Eastway
Elementary School Oakhurst Steam Academy
Architecture Styles Arts and Crafts
Type Residential
Status For Sale
Exterior
Stories 2
Air conditioning Central Air
Heat type Central, Natural Gas
Water Source City
Security Features Carbon Monoxide Detector(s)
Sewer Public Sewer
Other Exterior Features Above Ground Hot Tub / Spa, In-Ground Irrigation
Parking Driveway
Lot Features Cleared
Roof Architectural Shingle
Utilities Electricity Connected, Natural Gas
Finance
Sales Price $1,075,000
Two-story gabled house with a covered porch, stone steps, mature trees, and a broad lawn.

360 Virtual Tour

Take a tour of this property
Two-story gabled house with a covered porch, stone steps, mature trees, and a broad lawn.

Schedule a Showing

I would love to show you my beautiful property. Please select your preferred date and time below. I will be in touch shortly to confirm your appointment.

Schedule a Showing

I would love to show you my beautiful property. Please select your preferred date and time below. I will be in touch shortly to confirm your appointment.

Thank you for your interest in 2032 Eaton Road, Charlotte, NC 28205. We are reviewing your request and will be in touch shortly!

Mortgage Calculator

Estimate your monthly mortgage payment, including the principal and interest, property taxes, and HOA. Adjust the values to generate a more accurate rate.
All estimates are provided for informational purposes only. Actual amounts may vary.
$0,000 Your Payment 20 15 65
$0,000 Your Payment

Charlotte

Work With Us

Get assistance in determining current property value, crafting a competitive offer, writing and negotiating a contract, and much more. Contact me today.